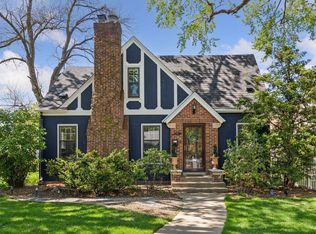
Beautifully updated home that keeps all the charm of this 1939 build. The kitchen is a chef's dream, featuring elegant granite countertops and updated cabinetry. The main floor gleams with stunning hardwood flooring, adding a touch of sophistication to your living space. Enjoy the outdoors from the comfort of your screened-in porch, perfect for relaxing or entertaining, and cozy up to the warmth of the wood-burning fireplace in the wonderfully spacious living area. The backyard is a delightful retreat, offering ample space for outdoor activities and gardening. Ideally located near Todd Park, Minnehaha Creek Park, and Diamond Lake Park, this home provides endless opportunities for recreation and nature walks, and it's within walking distance to Kowalski’s Market, making grocery shopping a breeze. Don’t miss the chance to make this updated and well-located home your own!
Closed
Zillow last checked:
Listing updated:
Bought with:
Clark W Kruger
Edina Realty, Inc.
Source: NorthstarMLS as distributed by MLS GRID,MLS#: 6550032
Price history
| Date | Event | Price |
|---|---|---|
| 10/25/2024 | Sold | $520,000-2.8%$257/sqft |
Source:  NorthstarMLS as distributed by MLS GRID #6550032 Report a problem NorthstarMLS as distributed by MLS GRID #6550032 Report a problem | ||
| 10/5/2024 | Pending sale | $535,000$264/sqft |
Source: NorthstarMLS as distributed by MLS GRID #6550032 Report a problem | ||
| 7/25/2024 | Price change | $535,000-2.7%$264/sqft |
Source: NorthstarMLS as distributed by MLS GRID #6550032 Report a problem | ||
| 6/26/2024 | Listed for sale | $550,000+29.7%$272/sqft |
Source: NorthstarMLS as distributed by MLS GRID #6550032 Report a problem | ||
| 6/11/2019 | Sold | $424,000+3.4%$210/sqft |
Source: NorthstarMLS as distributed by MLS GRID #5213291 Report a problem | ||
| 5/1/2019 | Listed for sale | $409,900$203/sqft |
Source: Lakes Sotheby's International Realty #5213291 Report a problem | ||
| 5/1/2019 | Pending sale | $409,900$203/sqft |
Source: Lakes Sotheby's International Realty #5213291 Report a problem | ||
| 4/25/2019 | Listed for sale | $409,900+64%$203/sqft |
Source: Lakes Sotheby's International Realty #5213291 Report a problem | ||
| 11/25/2009 | Sold | $250,000$124/sqft |
Source:  Lake Superior Area Realtors as distributed by MLS GRID #1419392 Report a problem Lake Superior Area Realtors as distributed by MLS GRID #1419392 Report a problem | ||
| 11/1/2009 | Price change | $250,000-5.7%$124/sqft |
Source: John K. Butler #3845055 Report a problem | ||
| 10/9/2009 | Listed for sale | $265,000+76.7%$131/sqft |
Source: John K. Butler #3845055 Report a problem | ||
| 1/23/2001 | Sold | $150,000$74/sqft |
Source: Public Record Report a problem | ||

Get a cash offer in 3 minutes
Find out how much your home could sell for in as little as 3 minutes with a no-obligation cash offer.
Estimated market value
$528,200
