Skip main navigation
Sold for $1,252,500
  • Listing Provided by: Coldwell Banker West
    Bought with: Big Block Realty, Inc.
    Tax assessed value
    $1,252,500

    5636 Galloping Way, Bonita, CA 91902

    3beds
    2,107sqft
    Single Family Residence
    Built in 1978
    10,211 Square Feet Lot
    $1,297,400 Zestimate®
    $594/sqft
    $5,078 Estimated rent

    Home value

    $1,297,400

    $1.21M - $1.40M

    $5,078/mo

    Zestimate® history
    Loading
    Loading...

    Owner options

    List your home for rent

    $5,078/mo

    Rent Zestimate®

    Find your next renter with Zillow Rental Manager. Plus, with online applications, you can quickly screen prospective tenants – for free.

    Learn more

    $5,078/mo

    Rent Zestimate®

    Refinance and save

    $8,439/mo

    Est. payment

    Refinancing to a lower rate could help reduce your monthly payments and save thousands over the life of the loan.

    See today's rates

    $8,439/mo

    Est. payment

    Explore your selling options

    Work with a Zillow partner agent

    Leverage their expertise and Zillow's premium Showcase listings to get your home seen by more buyers.

    Get started

    List with your own agent

    Get your home in front of millions of buyers by listing it on Zillow.

    Learn how to do it

    Sell it yourself

    Take full control of how buyers see your home on Zillow by listing For Sale by Owner (FSBO).

    List your home

    What's special

    Stone fireplaceLarge walk in closetRemodeled bathroomsGranite countertopsCustom hardwood birch cabinetsSynthetic turfAlumawood covered patio
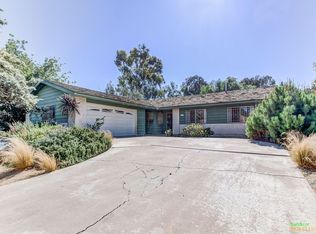
    Welcome to beautiful Bonita Highlands! This turnkey, 2107 sq. ft., single-story, 3-bedroom, 2-bathroom gem is in perfect move-in ready condition. The home sits on almost a quarter-acre flat lot on the corner of a quiet cul-de-sac. As you enter the home you will immediately notice the homeowner's attention to detail. The entire interior home is painted in warm, neutral colors to complement any owners decorating tastes. Every room in the home is trimmed with crown molding and 4 ½" baseboards which accents the beautiful luxury vinyl flooring. The living room, dining room, kitchen and family room have recessed lighting. All electrical switches have been upgraded to toggle switches and dimmers. Windows throughout the home are covered with beautiful, high quality white plantation shutters covering double paned windows. Ceiling fans are in most of the rooms. The entire home was remodeled in 2001 and updated in 2018 and 2023. The oversized kitchen is a chef's delight featuring custom crafted solid birch wood cabinetry, granite countertops, a 9'8"x 46" island, 5 burner gas stove, double ovens, newer LG dishwasher, newer Samsung refrigerator, newer Samsung microwave oven. No need to wait for hot water as the kitchen faucet has an instant hot water tank. In the family room the gas fireplace is refaced in beautiful ledger stone from floor to ceiling with inset wiring for convenient TV watching. The 24'x14' luxury primary suite with sitting area exudes serenity with a beautiful 4' wide glass door, with Zebra Shades, leading to the covered patio. Also enjoy a large 14'x 6'6" walk-in closet. Both bathrooms have solid birch wood custom cabinetry, new faucets, new lighting, a new rain shower head and handheld shower. The home has a newer roof and high-quality HVAC system. Extend your indoor/outdoor living as you pass through the 4'wide glass door in the family room to enjoy coffee or cocktails under the privacy of the 400 sq. ft., 2 yr. old alumawood covered patio with recessed lighting, mini string lights and lighted ceiling fan on dimmer switch to create that special ambiance. The extended outdoor patio includes a Bull BBQ Island with umbrella and newer refrigerator. Enjoy summer meals under the cantilever umbrella shading the 6-person outdoor dining table with outdoor patio heater (all included). You'll love the meticulously maintained landscaping throughout the property with synthetic turf in the backyard! The antique flower cart can also be included to enjoy an array of seasonal flowers year long. Pick oranges, lemons, apples and pomegranates from your own trees. Beautiful solar lights enhance the evening atmosphere. The indoor/outdoor flow is an entertainer's delight. The home also includes a newer Samsung washer and gas dryer. Currently the home's security system is with ADT. Three TVs and some indoor and outdoor furniture are negotiable. This home is a must see to be truly appreciated!

    Zillow last checked:

    Listing updated:

    Listing Provided by:

    Deana Hoffman DRE #01118785 deanahoffman@cox.net,

    Coldwell Banker West

    Bought with:

    Alma Porras, DRE #01319702

    Big Block Realty, Inc.

    Source: CRMLS,MLS#: PTP2404323MLS LogoOriginating MLS: California Regional MLS (North San Diego County & Pacific Southwest AORs)

    Facts & features

    Interior

    Bedrooms & bathrooms
    • Bedrooms: 3
    • Bathrooms: 2
    • Full bathrooms: 2
    • Main level bathrooms: 2
    • Main level bedrooms: 3
    Primary bedroom
    • Features: Primary Suite
    Bedroom
    • Features: All Bedrooms Down
    Kitchen
    • Features: Granite Counters, Kitchen Island, Kitchen/Family Room Combo, Pots & Pan Drawers, Remodeled, Updated Kitchen, Walk-In Pantry
    Pantry
    • Features: Walk-In Pantry
    Heating
    • Central, Forced Air, Natural Gas
    Cooling
    • Central Air
    Appliances
    • Included: Double Oven, Dishwasher, Gas Cooking, Gas Cooktop, Disposal, Microwave, Water Heater
    • Laundry: Washer Hookup, Gas Dryer Hookup, In Garage
    Features
    • Breakfast Bar, Separate/Formal Dining Room, All Bedrooms Down, Primary Suite, Walk-In Pantry
    • Flooring: Carpet, Laminate, Vinyl
    • Has fireplace: Yes
    • Fireplace features: Family Room, Gas, Gas Starter
    • Common walls with other units/homes: No Common Walls
    Interior area
    • Total interior livable area: 2,107 sqft

    Property

    Parking
    • Total spaces: 4
    • Parking features: Door-Single, Garage Faces Front, Garage, Garage Door Opener
    • Attached garage spaces: 2
    • Uncovered spaces: 2
    Accessibility
    • Accessibility features: No Stairs
    Features
    • Levels: One
    • Stories: 1
    • Entry location: 1
    • Patio & porch: Concrete, Covered, Patio
    • Pool features: None
    • Has view: Yes
    • View description: None
    Lot
    • Size: 10,211 sqft
    • Features: Back Yard, Corner Lot, Cul-De-Sac, Front Yard, Level
    Details
    • Parcel number: 5903712300
    • Zoning: R1
    • Special conditions: Standard
    • Horse amenities: Riding Trail

    Construction

    Type & style
    • Home type: SingleFamily
    • Architectural style: Ranch
    • Property subtype: Single Family Residence
    Materials
    • Stucco, Wood Siding
    Condition
    • Turnkey
    • Year built: 1978

    Community & neighborhood

    Security
    • Security features: Security System, Carbon Monoxide Detector(s), Smoke Detector(s)
    Community
    • Community features: Horse Trails, Park, Preserve/Public Land, Street Lights, Suburban, Sidewalks
    Location
    • Region: Bonita

    HOA & financial

    HOA
    • Has HOA: Yes
    • HOA fee: $534 annually
    • Amenities included: Call for Rules, Maintenance Grounds
    • Association name: Bonita Highlands HOA
    • Association phone: 619-479-2200

    Other

    Other facts
    • Listing terms: Cash,Conventional,FHA,VA Loan

    Price history

    DateEventPrice
    11/13/2024Sold$1,252,500-1.8%$594/sqft
    Source: CRMLS #PTP2404323 Report a problem
    10/17/2024Pending sale$1,274,900$605/sqft
    Source: CRMLS #PTP2404323 Report a problem
    8/30/2024Price change$1,274,900-0.8%$605/sqft
    Source: CRMLS #PTP2404323 Report a problem
    8/25/2024Price change$1,285,000-0.4%$610/sqft
    Source: CRMLS #PTP2404323 Report a problem
    8/6/2024Price change$1,290,000-0.8%$612/sqft
    Source: CRMLS #PTP2404323 Report a problem
    7/19/2024Listed for sale$1,300,000$617/sqft
    Source: CRMLS #PTP2404323 Report a problem

    Public tax history

    YearProperty taxesTax assessment
    2025$15,562 +280.7%$1,252,500 +319.3%
    2024$4,088 +2%$298,677 +2%
    2023$4,006 +3.4%$292,822 +2%
    2022$3,875 +2%$287,081 +2%
    2021$3,801 +3.2%$281,453 +1%
    2020$3,682 +21.7%$278,568 +2%
    2019$3,027 -13.2%$273,107 +2%
    2018$3,488 +3.3%$267,753 +2%
    2017$3,378 +3.1%$262,504 +2%
    2016$3,275 +1.6%$257,357 +1.5%
    2015$3,225 +1.6%$253,492 +2%
    2014$3,176 $248,527 +0.5%
    2013-- $247,405 +2%
    2012-- $242,555 +2%
    2011-- $237,800 +0.8%
    2010-- $236,024 -0.2%
    2009-- $236,585 +2%
    2008-- $231,947 +2%
    2007-- $227,400 +2%
    2006-- $222,942 +2%
    2005-- $218,571 +2%
    2004-- $214,286 +1.9%
    2003-- $210,359 +2%
    2002-- $206,235 +2%
    2001-- $202,192

    Find assessor info on the county website

    Neighborhood: 91902

    Nearby schools

    GreatSchools rating
    Get a cash offer in 3 minutes
    Find out how much your home could sell for in as little as 3 minutes with a no-obligation cash offer.
    Estimated market value
    $1,297,400
    Get a cash offer in 3 minutes
    Find out how much your home could sell for in as little as 3 minutes with a no-obligation cash offer.
    Estimated market value
    $1,297,400