$$$$$ 5,500.00 CASH CREDIT TO BUYER $$$$$ FOR THIS EQUITY BUILDER, 2-bedroom, condo offers the perfect blend of comfort and convenience. Desirable floorplan with living room, kitchen and a Half bathroom downstairs,1 full bathroom upstairs. PRIMARY bedroom contains a walk-in closet. A cozy backyard for Barbecuing or relaxing. Easy access to FREEWAY & downtown Sacramento, shopping areas and restaurants. This would be a great opportunity for a first-time home buyer, or ***CO-OWNERSHIP*** BY 2 TENANTS TO STOP PAYING RENT & BUILD-EQUITY; AN INVESTMENT TOWARD THE FUTURE. MOTIVATED SELLER, AT THIS PRICE!!!.
Closed
$187,500
5636 Hillsdale Blvd, Sacramento, CA 95842
2beds
933sqft
Townhouse
Built in 1969
705 Square Feet Lot
$186,300 Zestimate®
$201/sqft
$1,923 Estimated rent
Home value
$186,300
$168,000 - $207,000
$1,923/mo
Zestimate® history
Owner options
List your home for rent
$1,923/mo
Rent Zestimate®
Find your next renter with Zillow Rental Manager. Plus, with online applications, you can quickly screen prospective tenants – for free.
$1,923/mo
Rent Zestimate®
Refinance and save
$1,697/mo
Est. payment
Refinancing to a lower rate could help reduce your monthly payments and save thousands over the life of the loan.
$1,697/mo
Est. payment
Explore your selling options
Work with a Zillow partner agent
Leverage their expertise and Zillow's premium Showcase listings to get your home seen by more buyers.
Get startedList with your own agent
Get your home in front of millions of buyers by listing it on Zillow.
Learn how to do itSell it yourself
Take full control of how buyers see your home on Zillow by listing For Sale by Owner (FSBO).
List your homeWhat's special
Cozy backyardWalk-in closet
Zillow last checked:
Listing updated:
Listed by:
Obie Goins DRE #00444992 916-320-7336,
Goins Realty Inc.
Bought with:
Non-MLS Office
Source: MetroList Services of CA,MLS#: 224092960Originating MLS: MetroList Services, Inc.
Facts & features
Interior
Bedrooms & bathrooms
- Bedrooms: 2
- Bathrooms: 2
- Full bathrooms: 1
- Partial bathrooms: 1
Primary bathroom
- Features: Tub w/Shower Over
Dining room
- Features: Other
Kitchen
- Features: Other Counter, Ceramic Counter, Laminate Counters
Heating
- Central
Cooling
- Central Air
Appliances
- Included: Free-Standing Gas Oven, Free-Standing Gas Range, Dishwasher, Disposal
- Laundry: See Remarks
Features
- Flooring: Carpet, Laminate, Tile
- Has fireplace: No
Interior area
- Total interior livable area: 933 sqft
Property
Parking
- Total spaces: 2
- Parking features: No Garage, Assigned, Covered, Gated
- Garage spaces: 1
- Carport spaces: 1
- Has uncovered spaces: Yes
Features
- Stories: 2
- Has private pool: Yes
- Pool features: In Ground
- Fencing: Wood,Gated
Lot
- Size: 705 Square Feet
- Features: Close to Clubhouse, Landscape Front
Details
- Parcel number: 22002320340000
- Zoning description: R-3
- Special conditions: Offer As Is
Construction
Type & style
- Home type: Townhouse
- Architectural style: Other
- Property subtype: Townhouse
- Attached to another structure: Yes
Materials
- Stucco, Frame, Wood
- Foundation: Concrete, Slab
- Roof: Shingle,Flat
Condition
- Year built: 1969
Utilities & green energy
- Sewer: In & Connected
- Water: Public
- Utilities for property: Cable Available, Public, Electric, Natural Gas Connected, Other
Community & HOA
Community
- Features: Gated
HOA
- Has HOA: Yes
- Amenities included: Pool, Other
- Services included: Pool
- HOA fee: $470 monthly
Location
- Region: Sacramento
Financial & listing details
- Price per square foot: $201/sqft
- Tax assessed value: $115,452
- Annual tax amount: $1,371
- Date on market: 7/3/2025
- Road surface type: Asphalt, Paved Sidewalk
Price history
| Date | Event | Price |
|---|---|---|
| 4/14/2025 | Sold | $187,500+5.6%$201/sqft |
Source: MetroList Services of CA #224092960 Report a problem | ||
| 3/23/2025 | Pending sale | $177,500$190/sqft |
Source: MetroList Services of CA #224092960 Report a problem | ||
| 2/2/2025 | Price change | $177,500+1.4%$190/sqft |
Source: MetroList Services of CA #224092960 Report a problem | ||
| 1/15/2025 | Listed for sale | $175,000$188/sqft |
Source: MetroList Services of CA #224092960 Report a problem | ||
| 12/21/2024 | Pending sale | $175,000$188/sqft |
Source: MetroList Services of CA #224092960 Report a problem | ||
| 12/19/2024 | Price change | $175,000-5.4%$188/sqft |
Source: MetroList Services of CA #224092960 Report a problem | ||
| 12/16/2024 | Price change | $185,000-6.3%$198/sqft |
Source: MetroList Services of CA #224092960 Report a problem | ||
| 12/13/2024 | Pending sale | $197,500$212/sqft |
Source: MetroList Services of CA #224092960 Report a problem | ||
| 11/6/2024 | Price change | $197,500-11.2%$212/sqft |
Source: MetroList Services of CA #224092960 Report a problem | ||
| 8/22/2024 | Listed for sale | $222,500+111.9%$238/sqft |
Source: MetroList Services of CA #224092960 Report a problem | ||
| 8/29/2018 | Listing removed | $105,000$113/sqft |
Source: Coldwell Banker Res. Brokerage #18043046 Report a problem | ||
| 8/28/2018 | Listed for sale | $105,000+1.4%$113/sqft |
Source: Coldwell Banker Res. Brokerage #18043046 Report a problem | ||
| 8/27/2018 | Sold | $103,500-1.4%$111/sqft |
Source: MetroList Services of CA #18043046 Report a problem | ||
| 7/9/2018 | Pending sale | $105,000$113/sqft |
Source: Coldwell Banker Residential Brokerage - Sacramento-Sierra Oaks #18043046 Report a problem | ||
| 7/3/2018 | Listed for sale | $105,000+320%$113/sqft |
Source: Coldwell Banker Res. Brokerage #18043046 Report a problem | ||
| 2/7/2011 | Sold | $25,001-84.8%$27/sqft |
Source: Public Record Report a problem | ||
| 4/6/2006 | Sold | $164,000+72.6%$176/sqft |
Source: Public Record Report a problem | ||
| 12/18/2002 | Sold | $95,000$102/sqft |
Source: Public Record Report a problem | ||
Public tax history
| Year | Property taxes | Tax assessment |
|---|---|---|
| 2025 | $1,371 -49.2% | $115,452 +2% |
| 2024 | $2,696 +0.9% | $113,189 +2% |
| 2023 | $2,672 +8.2% | $110,971 +2% |
| 2022 | $2,470 +26.1% | $108,796 +2% |
| 2021 | $1,960 +60.2% | $106,663 +1% |
| 2020 | $1,223 +1.3% | $105,570 +2% |
| 2019 | $1,207 +60% | $103,500 +55.8% |
| 2018 | $755 -2.5% | $66,427 +2% |
| 2017 | $774 0% | $65,126 +2% |
| 2016 | $775 +4.3% | $63,850 +1.5% |
| 2015 | $743 | $62,892 +2% |
| 2014 | $743 | $61,661 +0.5% |
| 2013 | -- | $61,383 +5.7% |
| 2012 | -- | $58,049 -2.4% |
| 2011 | -- | $59,500 -27.3% |
| 2010 | -- | $81,796 -30.5% |
| 2008 | -- | $117,730 +16.9% |
| 2006 | -- | $100,679 +2% |
| 2005 | -- | $98,706 +2% |
| 2004 | -- | $96,772 +1.9% |
| 2003 | -- | $95,000 +97.9% |
| 2002 | -- | $48,000 +20% |
| 2001 | -- | $40,000 -27.2% |
| 2000 | -- | $54,958 |
Find assessor info on the county website
Neighborhood: Foothill Farms
Nearby homes
- $165,0002 bd1 ba933 sqft5638 Hillsdale Blvd, Sacramento, CA 95842Off Market
- $161,6002 bd1 ba933 sqft5640 Hillsdale Blvd, Sacramento, CA 95842Off Market
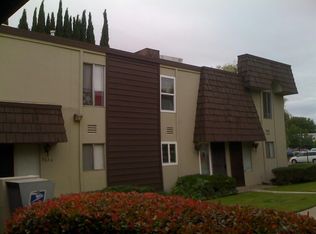
- $169,0002 bd1 ba933 sqft5630 Hillsdale Blvd, Sacramento, CA 95842Off Market
- $185,7002 bd1 ba933 sqft5632 Hillsdale Blvd, Sacramento, CA 95842Off Market
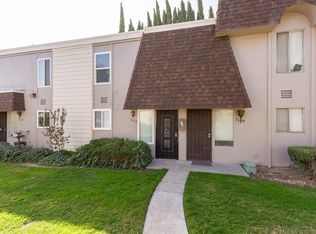
- $187,0002 bd2 ba933 sqft5634 Hillsdale Blvd, Sacramento, CA 95842Off Market
- $206,0002 bd2 ba933 sqft5670 Hillsdale Blvd, Sacramento, CA 95842Sold
- $207,9002 bd1 ba933 sqft5672 Hillsdale Blvd, Sacramento, CA 95842Off Market
- $1,6002 bd2 ba933 sqft5674 Hillsdale Blvd, Sacramento, CA 95842For Rent
Nearby schools
GreatSchools rating
- 3/10Woodridge Elementary SchoolGrades: K-6Distance: 0.5 mi
- 4/10Foothill Ranch Middle SchoolGrades: 7-8Distance: 0.7 mi
- 4/10Foothill High SchoolGrades: 9-12Distance: 0.8 mi
Get a cash offer in 3 minutes
Find out how much your home could sell for in as little as 3 minutes with a no-obligation cash offer.
Estimated market value
$186,300
Get a cash offer in 3 minutes
Find out how much your home could sell for in as little as 3 minutes with a no-obligation cash offer.
Estimated market value
$186,300
- California
- Sacramento County
- Sacramento
- 95842
- Foothill Farms
- 5636 Hillsdale Blvd
Nearby cities
Nearby neighborhoods
Nearby zip codes
Other Sacramento Topics
