Skip main navigation
Sold for $500,000
  • $500,000

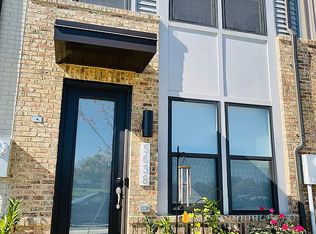
    5636 Little Branch Run, Hyattsville, MD 20782

    3beds
    1,920sqft
    Townhouse
    Built in 2021
    827 Square Feet Lot
    $490,500 Zestimate®
    $260/sqft
    $3,497 Estimated rent

    Home value

    $490,500

    $466,000 - $515,000

    $3,497/mo

    Zestimate® history
    Loading
    Loading...

    Owner options

    List your home for rent

    $3,497/mo

    Rent Zestimate®

    Find your next renter with Zillow Rental Manager. Plus, with online applications, you can quickly screen prospective tenants – for free.

    Learn more

    $3,497/mo

    Rent Zestimate®

    Refinance and save

    $3,319/mo

    Est. payment

    Refinancing to a lower rate could help reduce your monthly payments and save thousands over the life of the loan.

    See today's rates

    $3,319/mo

    Est. payment

    Explore your selling options

    Work with a Zillow partner agent

    Leverage their expertise and Zillow's premium Showcase listings to get your home seen by more buyers.

    Get started

    List with your own agent

    Get your home in front of millions of buyers by listing it on Zillow.

    Learn how to do it

    Sell it yourself

    Take full control of how buyers see your home on Zillow by listing For Sale by Owner (FSBO).

    List your home

    What's special

    Designer finishesModern kitchenSleek cabinetryWalk-in closetLarge closetModern designDouble vanities
    Impeccably maintained and beautifully designed, this Stanley Martin Kelly model townhome offers the perfect blend of modern comfort, functional layout, and elevated style. Built just three years ago, this residence lives like new and showcases thoughtful upgrades throughout. Featuring 3 bedrooms, 3 full bathrooms, and one half bathroom, this spacious multi-level home includes a flexible layout and a private rooftop terrace for exceptional indoor–outdoor living. The entry level features a versatile den/flex space—ideal for a home office, fitness area, guest zone, or creative studio—along with a large closet and access to the garage. Upstairs, the main living level is filled with natural light and offers an expansive open-concept design with distinct living, dining, and kitchen spaces. The modern kitchen includes a large island with seating, stainless steel appliances, quartz countertops, sleek cabinetry, and designer finishes. Just off the kitchen, a private deck provides the perfect setting for morning coffee, fresh air breaks, or effortless indoor–outdoor entertaining. A stylish half bath completes this level. Two spacious bedrooms are located on the next level, including the luxurious primary suite with a walk-in closet and spa-inspired ensuite bath featuring double vanities and an oversized shower. An additional bedroom, full bath, and laundry room offer comfort, flexibility, and convenience. The top floor is a true standout: a private third bedroom, a full bathroom, and an inviting lounge/flex space that opens directly onto the rooftop terrace—a rare and sought-after feature perfect for hosting, unwinding, or enjoying peaceful neighborhood views. This level also includes its own half bath for added convenience. Located just minutes to the West Hyattsville Metro, neighborhood parks, trails, grocery stores, the Hyattsville Arts District, and local restaurants, this home offers unmatched convenience in a vibrant, walkable community. With its modern design, smart layout, and low-maintenance lifestyle, this Kelly model delivers exceptional living in an unbeatable location. **Special financing is available through our preferred lender. Contact listing agent for more details.**

    Zillow last checked:

    Listing updated:

    Listed by:

    Lauren Hayes 404-775-1908,

    Serhant

    Bought with:

    Omar Gonzalez, 0225243618

    RLAH @properties

    Source: Bright MLS,MLS#: MDPG2184668MLS Logo

    Facts & features

    Interior

    Bedrooms & bathrooms
    • Bedrooms: 3
    • Bathrooms: 4
    • Full bathrooms: 3
    • 1/2 bathrooms: 1
    Rooms
    • Room types: Living Room, Dining Room, Primary Bedroom, Bedroom 2, Bedroom 3, Kitchen, Family Room, Primary Bathroom, Full Bath, Half Bath
    Primary bedroom
    • Level: Upper
    Bedroom 2
    • Level: Upper
    Bedroom 3
    • Level: Upper
    Primary bathroom
    • Level: Upper
    Dining room
    • Level: Upper
    Family room
    • Level: Main
    Other
    • Level: Upper
    Other
    • Level: Upper
    Half bath
    • Level: Upper
    Kitchen
    • Level: Upper
    Living room
    • Level: Upper
    Heating
    • Central, Electric
    Cooling
    • Central Air, Electric
    Appliances
    • Included: Washer, Dryer, Microwave, Disposal, Oven/Range - Gas, Refrigerator, Stainless Steel Appliance(s), Electric Water Heater
    • Laundry: Upper Level
    Features
    • Bathroom - Walk-In Shower, Combination Dining/Living, Combination Kitchen/Dining, Combination Kitchen/Living, Open Floorplan, Kitchen Island, Pantry, Primary Bath(s), Recessed Lighting, Eat-in Kitchen, Dry Wall
    • Flooring: Hardwood, Carpet, Ceramic Tile, Engineered Wood
    • Windows: Double Hung
    • Has basement: No
    • Has fireplace: No
    Interior area
    • Total structure area: 1,920
    • Total interior livable area: 1,920 sqft
    • Finished area above ground: 1,280
    • Finished area below ground: 640

    Property

    Parking
    • Total spaces: 1
    • Parking features: Garage Faces Rear, Inside Entrance, Storage, Free, Private, Secured, Under Home Parking, Attached
    • Attached garage spaces: 1
    Accessibility
    • Accessibility features: None
    Features
    • Levels: Four
    • Stories: 4
    • Patio & porch: Deck
    • Exterior features: Balcony
    • Pool features: None
    • Has view: Yes
    • View description: Garden
    Lot
    • Size: 827 Square Feet
    Details
    • Additional structures: Above Grade, Below Grade
    • Parcel number: 17175649625
    • Zoning: LTOC
    • Special conditions: Standard

    Construction

    Type & style
    • Home type: Townhouse
    • Architectural style: Contemporary
    • Property subtype: Townhouse
    Materials
    • Frame
    • Foundation: Concrete Perimeter
    • Roof: Composition,Shingle
    Condition
    • Excellent
    • New construction: No
    • Year built: 2021
    Details
    • Builder name: Stanley Martin

    Utilities & green energy

    • Sewer: Public Sewer
    • Water: Public

    Community & HOA

    Community
    • Subdivision: Riverfront
    HOA
    • Has HOA: Yes
    • Services included: Maintenance Grounds, Snow Removal
    • HOA fee: $150 monthly
    • HOA name: RIVERFRONT AT WEST HYATTSVILLE
    Location
    • Region: Hyattsville
    • Municipality: Hyattsville

    Financial & listing details

    • Price per square foot: $260/sqft
    • Tax assessed value: $458,867
    • Annual tax amount: $9,159
    • Date on market: 12/3/2025
    • Listing agreement: Exclusive Right To Sell
    • Listing terms: Conventional,FHA,Cash,VA Loan
    • Ownership: Fee Simple

    Price history

    DateEventPrice
    12/31/2025Sold$500,000+0%$260/sqft
    Source: Bright MLS #MDPG2184668 Report a problem
    12/11/2025Contingent$499,999$260/sqft
    Source: Bright MLS #MDPG2184668 Report a problem
    12/7/2025Price change$499,999-7.4%$260/sqft
    Source: Bright MLS #MDPG2184668 Report a problem
    12/3/2025Listed for sale$539,900+5.8%$281/sqft
    Source: Bright MLS #MDPG2184668 Report a problem
    12/28/2021Sold$510,200$266/sqft
    Source: Public Record Report a problem

    Public tax history

    YearProperty taxesTax assessment
    2025$9,209 +29.8%$458,867 +4.4%
    2024$7,094 +2.7%$439,500 +2.1%
    2023$6,907 -1.3%$430,367 -2.1%
    2022$7,001 +3843.9%$439,500 +3824.1%
    2021$178 -0.1%$11,200
    2020$178 $11,200
    Find assessor info on the county website

    Neighborhood: 20782

    Nearby schools

    GreatSchools rating
    Schools provided by the listing agent
    • District: Prince George's County Public Schools

    Source: Bright MLS. This data may not be complete. We recommend contacting the local school district to confirm school assignments for this home.

    Get a cash offer in 3 minutes
    Find out how much your home could sell for in as little as 3 minutes with a no-obligation cash offer.
    Estimated market value
    $490,500
    Get a cash offer in 3 minutes
    Find out how much your home could sell for in as little as 3 minutes with a no-obligation cash offer.
    Estimated market value
    $490,500