Beautifully remodeled 3BR/2BA home with 50' of Milwaukee River frontage in Glendale! Enjoy a park-like yard with serene views while being minutes from shopping, freeway access, and amenities. Thoughtful updates include a full kitchen and main bath remodel (2018), owner's suite bath renovation (2021), and brand-new furnace/AC (2024). The open, inviting layout blends modern finishes with natural light throughout. Relax in your spacious owner's suite or entertain outdoors with riverfront charm. A rare opportunity to own a turnkey home in a prime location! Nothing left to do but move right in. Full list of seller updates available in docs.
Closed
$427,500
5636 N River Forest DRIVE, Glendale, WI 53209
3beds
1,278sqft
Single Family Residence
Built in 1979
8,276 Square Feet Lot
$448,800 Zestimate®
$335/sqft
$2,412 Estimated rent
Home value
$448,800
$408,000 - $494,000
$2,412/mo
Zestimate® history
Owner options
List your home for rent
$2,412/mo
Rent Zestimate®
Find your next renter with Zillow Rental Manager. Plus, with online applications, you can quickly screen prospective tenants – for free.
$2,412/mo
Rent Zestimate®
Refinance and save
$2,953/mo
Est. payment
Refinancing to a lower rate could help reduce your monthly payments and save thousands over the life of the loan.
$2,953/mo
Est. payment
Explore your selling options
Work with a Zillow partner agent
Leverage their expertise and Zillow's premium Showcase listings to get your home seen by more buyers.
Get startedList with your own agent
Get your home in front of millions of buyers by listing it on Zillow.
Learn how to do itSell it yourself
Take full control of how buyers see your home on Zillow by listing For Sale by Owner (FSBO).
List your homeWhat's special
Modern finishesMilwaukee river frontageSerene viewsPark-like yardOpen inviting layout
Zillow last checked:
Listing updated:
Listed by:
Corinne Fales 715-560-9233,
Compass RE WI-Tosa
Bought with:
Level Up Team*
Source: WIREX MLS,MLS#: 1932443 Originating MLS: Metro MLS
Originating MLS: Metro MLSFacts & features
Interior
Bedrooms & bathrooms
- Bedrooms: 3
- Bathrooms: 2
- Full bathrooms: 2
- Main level bedrooms: 3
Primary bedroom
- Level: Main
- Area: 144
- Dimensions: 12 x 12
Bedroom 2
- Level: Main
- Area: 132
- Dimensions: 12 x 11
Bedroom 3
- Level: Main
- Area: 110
- Dimensions: 10 x 11
Bathroom
- Features: Ceramic Tile, Master Bedroom Bath: Walk-In Shower, Master Bedroom Bath
Dining room
- Level: Main
- Area: 110
- Dimensions: 10 x 11
Kitchen
- Level: Main
- Area: 176
- Dimensions: 16 x 11
Living room
- Level: Main
- Area: 208
- Dimensions: 13 x 16
Heating
- Natural Gas, Forced Air
Cooling
- Central Air
Appliances
- Included: Dishwasher, Microwave, Oven, Range, Refrigerator
Features
- Basement: Block,Full
Interior area
- Total structure area: 1,278
- Total interior livable area: 1,278 sqft
Property
Parking
- Total spaces: 2
- Parking features: Garage Door Opener, Attached, 2 Car
- Attached garage spaces: 2
Features
- Levels: One
- Stories: 1
- Patio & porch: Deck, Patio
- Fencing: Fenced Yard
- Has view: Yes
- View description: Water
- Has water view: Yes
- Water view: Water
- Waterfront features: Deeded Water Access, Water Access/Rights, Waterfront, River, 1-50 feet
- Body of water: Milwaukee River
Lot
- Size: 8,276 Square Feet
Details
- Parcel number: 1670222001
- Zoning: RES
- Special conditions: Arms Length
Construction
Type & style
- Home type: SingleFamily
- Architectural style: Ranch
- Property subtype: Single Family Residence
Materials
- Brick, Brick/Stone, Vinyl Siding
Condition
- 21+ Years
- New construction: No
- Year built: 1979
Utilities & green energy
- Sewer: Public Sewer
- Water: Public
Community & HOA
Location
- Region: Glendale
- Municipality: Glendale
Financial & listing details
- Price per square foot: $335/sqft
- Tax assessed value: $333,900
- Annual tax amount: $6,669
- Date on market: 8/28/2025
- Inclusions: Ring Cameras (3), Refrigerator, Dishwasher, Oven, Microwave, Outdoor String Lights
- Exclusions: Seller's Personal Property, Washer, Dryer, Basement Shelving, Curtains, Raised Garden Beds
Price history
| Date | Event | Price |
|---|---|---|
| 11/3/2025 | Sold | $427,500$335/sqft |
Source:  WIREX MLS #1932443 Report a problem WIREX MLS #1932443 Report a problem | ||
| 10/27/2025 | Pending sale | $427,500$335/sqft |
Source: WIREX MLS #1932443 Report a problem | ||
| 9/25/2025 | Contingent | $427,500$335/sqft |
Source: WIREX MLS #1932443 Report a problem | ||
| 9/18/2025 | Price change | $427,500-2.8%$335/sqft |
Source: WIREX MLS #1932443 Report a problem | ||
| 9/8/2025 | Price change | $440,000-2.2%$344/sqft |
Source: WIREX MLS #1932443 Report a problem | ||
| 8/28/2025 | Listed for sale | $450,000+91.6%$352/sqft |
Source: WIREX MLS #1932443 Report a problem | ||
| 11/5/2018 | Sold | $234,900-2.1%$184/sqft |
Source: Public Record Report a problem | ||
| 8/23/2018 | Listed for sale | $239,900$188/sqft |
Source: Powers Realty Group #1600655 Report a problem | ||
Public tax history
| Year | Property taxes | Tax assessment |
|---|---|---|
| 2024 | $7,025 +10.7% | $326,300 +38.9% |
| 2023 | $6,345 +15.3% | $234,900 |
| 2022 | $5,504 -14.7% | $234,900 |
| 2021 | $6,456 | $234,900 |
| 2020 | $6,456 +3.2% | $234,900 |
| 2019 | $6,255 +4% | $234,900 +16.2% |
| 2018 | $6,016 +12.4% | $202,100 |
| 2017 | $5,352 +4% | $202,100 +3.2% |
| 2016 | $5,148 -0.7% | $195,900 |
| 2015 | $5,186 +2.1% | $195,900 |
| 2014 | $5,081 +4.8% | $195,900 |
| 2012 | $4,848 -5.6% | $195,900 |
| 2011 | $5,132 +0.8% | $195,900 -8.2% |
| 2010 | $5,092 +1.8% | $213,500 |
| 2009 | $5,004 +0.6% | $213,500 |
| 2008 | $4,974 +2% | $213,500 |
| 2007 | $4,878 +2.6% | $213,500 |
| 2005 | $4,754 +16.8% | $213,500 +57% |
| 2004 | $4,069 +5.8% | $136,000 |
| 2003 | $3,845 +6.6% | $136,000 |
| 2002 | $3,608 +0.2% | $136,000 |
| 2001 | $3,601 +3.9% | $136,000 |
| 2000 | $3,467 +2.1% | $136,000 +28.2% |
| 1999 | $3,396 | $106,100 |
Find assessor info on the county website
Neighborhood: 53209
Nearby homes
- $236,0004 bd2 ba1.5k sqft5642 N River Forest Dr, Glendale, WI 53209Sold

- $435,8004 bd2 ba2.3k sqft5630 N River Forest Dr, Glendale, WI 53209Off Market
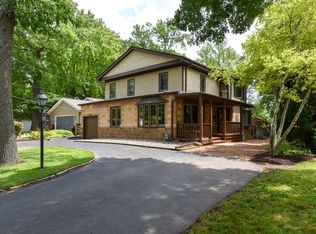
- $287,500-- bd-- ba-- sqft5646 N River Forest Dr, Glendale, WI 53209Off Market
- $450,0003 bd2 ba2k sqft5620 N River Forest Dr, Glendale, WI 53209Sold
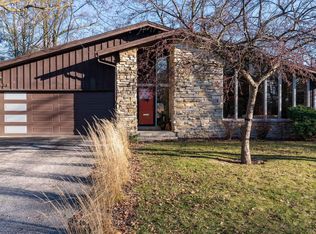
- $308,8002 bd1 ba1.2k sqft5650 N River Forest Dr, Glendale, WI 53209Off Market
- $337,6003 bd3 ba1.8k sqft850 W Silver Spring Dr, Glendale, WI 53209Off Market
- $354,2003 bd2 ba1.9k sqft5649 N River Forest Dr, Glendale, WI 53209Off Market
- $301,700-- bd-- ba-- sqft5641 N River Forest Dr, Glendale, WI 53209Off Market
Nearby schools
GreatSchools rating
- 5/10Parkway Elementary SchoolGrades: PK-3Distance: 0.5 mi
- 6/10Glen Hills Middle SchoolGrades: 4-8Distance: 1.6 mi
- 9/10Nicolet High SchoolGrades: 9-12Distance: 1.5 mi
Schools provided by the listing agent
- Elementary: Parkway
- Middle: Glen Hills
- High: Nicolet
- District: Glendale-River Hills
Source: WIREX MLS. This data may not be complete. We recommend contacting the local school district to confirm school assignments for this home.


Get pre-qualified for a loan
At Zillow Home Loans, we can pre-qualify you in as little as 5 minutes with no impact to your credit score.An equal housing lender. NMLS #10287.
- Wisconsin
- Milwaukee County
- Glendale
- 53209
- 5636 N River Forest DRIVE
Nearby cities
Nearby zip codes
Other Glendale Topics
