Experience elevated living in this single-story, 5en-suite-bedroom modern masterpiece. This custom re-imagined home is set on a large flat lot where design, comfort and emotion meet in perfect harmony.
From the moment you arrive, a sense of calm takes over, as you effortlessly transition into a space defined by light, scale, and intention. Soaring ceilings, exposed beams, near-ceiling windows and pocket sliding doors invite the outdoors in, filling the home with a soft natural glow that evolves throughout the day.
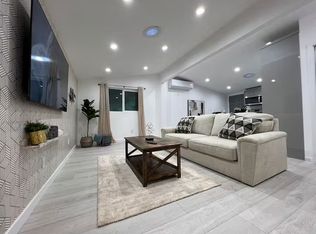
The great living room sets the tone, refined yet welcoming, with textured lime wash walls that add warmth and depth creating a grounded, serene atmosphere perfect for both quiet mornings and intimate evenings.
At the heart of the home, the kitchen and great room serve as a natural gathering place. Taj stone countertops, an oversized island, and Thermador appliances anchor the space, while a stunning glass-enclosed wine room adds a dramatic focal point for everyday living or entertaining.
All your family needs are met with additional custom spaces.
A private office or guest room, wrapped in soft textures, offers a peaceful retreat for focus and creativity. The primary suite is a true sanctuary with direct outdoor access. The spa-like bath showcases Calcutta countertops and sculptural Kohler fixtures, blending artistry with indulgence. An additional en-suite bedroom also features private outdoor access, offering flexibility for guests or multigenerational living. All five bedrooms are thoughtfully designed with custom closets and refined finishes.
Through pocket doors, indoor living opens to a resort-style backyard with a pool, waterfall spa, outdoor kitchen, fire pit, and elevated views, perfect for relaxed evenings and memorable gatherings.
With a timeless smooth stucco exterior, this home is more than a residence, it is a feeling, where every detail invites you to live beautifully and with intention.
Sold for $2,875,000
Listed by: Elite Residential Realty • Shahar Katz • Contact: 323-447-6675
Bought with: eXp Realty of Greater Los Angeles
$2,875,000
5636 Rawlings Ave, Woodland Hills, CA 91367
5beds
3,772sqft
Single Family Residence
Built in 2026
0.27 Acres Lot
$2,866,100 Zestimate®
$762/sqft
$5,557 Estimated rent
Home value
$2,866,100
$2.61M - $3.15M
$5,557/mo
Zestimate® history
Owner options
List your home for rent
$5,557/mo
Rent Zestimate®
Find your next renter with Zillow Rental Manager. Plus, with online applications, you can quickly screen prospective tenants – for free.
$5,557/mo
Rent Zestimate®
Refinance and save
$18,320/mo
Est. payment
Refinancing to a lower rate could help reduce your monthly payments and save thousands over the life of the loan.
$18,320/mo
Est. payment
Explore your selling options
Work with a Zillow partner agent
Leverage their expertise and Zillow's premium Showcase listings to get your home seen by more buyers.
Get startedList with your own agent
Get your home in front of millions of buyers by listing it on Zillow.
Learn how to do itSell it yourself
Take full control of how buyers see your home on Zillow by listing For Sale by Owner (FSBO).
List your homeWhat's special
Zillow last checked:
Listing updated:
Listed by:
Shahar Katz DRE #02009164 323-447-6675,
Elite Residential Realty
Bought with:
Beverly Liu, DRE #02017904
eXp Realty of Greater Los Angeles
Source: CRMLS,MLS#: SR26090952 Originating MLS: California Regional MLS
Originating MLS: California Regional MLSFacts & features
Interior
Bedrooms & bathrooms
- Bedrooms: 5
- Bathrooms: 6
- Full bathrooms: 5
- 1/2 bathrooms: 1
- Main level bathrooms: 6
- Main level bedrooms: 5
Rooms
- Room types: Bedroom, Entry/Foyer, Foyer, Great Room, Kitchen, Laundry, Living Room, Primary Bedroom, Office, Other, Wine Cellar, Dining Room
Primary bedroom
- Features: Primary Suite
Primary bedroom
- Features: Main Level Primary
Bedroom
- Features: All Bedrooms Down
Bedroom
- Features: Bedroom on Main Level
Bathroom
- Features: Bathroom Exhaust Fan, Bathtub, Dual Sinks, Full Bath on Main Level, Stone Counters, Soaking Tub, Separate Shower, Tub Shower, Upgraded, Walk-In Shower
Heating
- Central, Forced Air, Heat Pump
Cooling
- Central Air, Dual, Electric, ENERGY STAR Qualified Equipment, High Efficiency, Heat Pump, Zoned
Appliances
- Included: 6 Burner Stove, Built-In Range, Barbecue, Convection Oven, Double Oven, Dishwasher, Electric Oven, Freezer, Disposal, Gas Range, Refrigerator, Range Hood, Self Cleaning Oven, Tankless Water Heater, Vented Exhaust Fan, Water To Refrigerator, Water Heater, Dryer, Washer
- Laundry: Inside, Laundry Room
Features
- Built-in Features, Separate/Formal Dining Room, High Ceilings, Open Floorplan, Stone Counters, All Bedrooms Down, Bedroom on Main Level, Entrance Foyer, Main Level Primary, Primary Suite, Wine Cellar, Walk-In Closet(s)
- Has fireplace: No
- Fireplace features: None
- Common walls with other units/homes: 2+ Common Walls
Interior area
- Total interior livable area: 3,772 sqft
Property
Parking
- Total spaces: 2
- Parking features: Door-Single, Garage Faces Front, Garage, Garage Door Opener
- Attached garage spaces: 2
Features
- Levels: One
- Stories: 1
- Entry location: 1
- Patio & porch: Covered
- Exterior features: Lighting, Rain Gutters
- Has private pool: Yes
- Pool features: Filtered, Electric Heat, Heated, Permits, Private, Waterfall
- Has spa: Yes
- Spa features: Heated, In Ground, Permits
- Has view: Yes
- View description: City Lights, Neighborhood, Panoramic, Valley
Lot
- Size: 0.27 Acres
- Features: 0-1 Unit/Acre, Back Yard, Front Yard, Near Public Transit
Details
- Parcel number: 2151010028
- Special conditions: Standard
Construction
Type & style
- Home type: SingleFamily
- Architectural style: Modern
- Property subtype: Single Family Residence
- Attached to another structure: Yes
Materials
- Stucco
- Foundation: Combination, Raised, Slab
Condition
- Additions/Alterations,Building Permit,Updated/Remodeled
- New construction: Yes
- Year built: 2026
Utilities & green energy
- Sewer: Public Sewer
- Water: Public
- Utilities for property: Electricity Connected, Natural Gas Connected, Sewer Connected, Water Connected
Community & HOA
Community
- Features: Curbs, Gutter(s), Street Lights, Suburban, Sidewalks
- Security: Smoke Detector(s)
Location
- Region: Woodland Hills
Financial & listing details
- Price per square foot: $762/sqft
- Tax assessed value: $1,198,500
- Date on market: 4/28/2026
- Cumulative days on market: 24 days
- Listing terms: Cash,Cash to New Loan,Conventional
- Inclusions: Fridge, Stove, Oven Microwave, Washer and Dryer, Smart Home Speakers
- Road surface type: Paved
Price history
| Date | Event | Price |
|---|---|---|
| 6/25/2026 | Sold | $2,875,000-4%$762/sqft |
Source:  CRMLS #SR26090952 Report a problem CRMLS #SR26090952 Report a problem | ||
| 6/13/2026 | Pending sale | $2,995,000$794/sqft |
Source: CRMLS #SR26090952 Report a problem | ||
| 5/25/2026 | Contingent | $2,995,000$794/sqft |
Source: CRMLS #SR26090952 Report a problem | ||
| 4/28/2026 | Listed for sale | $2,995,000+154.9%$794/sqft |
Source: CRMLS #SR26090952 Report a problem | ||
| 1/16/2025 | Sold | $1,175,000-5.9%$312/sqft |
Source: Public Record Report a problem | ||
| 12/5/2024 | Pending sale | $1,249,000$331/sqft |
Source:  CLAW #24-469679 Report a problem CLAW #24-469679 Report a problem | ||
Public tax history
| Year | Property taxes | Tax assessment |
|---|---|---|
| 2026 | -- | $1,198,500 +90.3% |
| 2025 | $8,172 +1.8% | $629,752 +2% |
| 2024 | $8,025 +3% | $617,405 +2% |
| 2023 | $7,794 +4.7% | $605,300 +2% |
| 2022 | $7,445 +1.4% | $593,432 +2% |
| 2021 | $7,342 -0.9% | $581,797 +1% |
| 2020 | $7,409 | $575,833 +2% |
| 2019 | $7,409 +6.8% | $564,544 +2% |
| 2018 | $6,936 | $553,475 +15.7% |
| 2017 | $6,936 +15.6% | $478,263 +2% |
| 2016 | $6,002 +2.7% | $468,886 +1.5% |
| 2015 | $5,843 +1% | $461,844 +2% |
| 2014 | $5,785 | $452,798 +2.5% |
| 2012 | -- | $441,916 +2% |
| 2011 | -- | $433,252 +0.8% |
| 2010 | -- | $430,015 -0.2% |
| 2009 | -- | $431,037 +2% |
| 2008 | -- | $422,586 +2% |
| 2007 | -- | $414,301 +2% |
| 2006 | -- | $406,179 |
| 2005 | -- | $406,179 +4% |
| 2004 | -- | $390,409 +1.9% |
| 2003 | -- | $383,254 +2% |
| 2002 | -- | $375,740 +4% |
| 2000 | -- | $361,151 |
Find assessor info on the county website
Neighborhood: Woodland Hills
Nearby homes
- $1,176,5004 bd2 ba1.8k sqft5624 Rawlings Ave, Woodland Hills, CA 91367Off Market
- $1,177,2004 bd2 ba2.2k sqft5646 Rawlings Ave, Woodland Hills, CA 91367Off Market
- $---- bd1 ba400 sqft5635 Rawlings Ave #1, Woodland Hills, CA 91367Off Market

- $--1 bd1 ba630 sqft5637 Rawlings Ave #2, Woodland Hills, CA 91367Off Market
- $1,475,0003 bd4 ba1.8k sqft5615 Comanche Ave, Woodland Hills, CA 91367Sold
- $1,055,7003 bd2 ba1.8k sqft5625 Comanche Ave, Woodland Hills, CA 91367Off Market
- $--1 bd1 ba400 sqft5645 Rawlings Ave #9, Woodland Hills, CA 91367Off Market
- $1,306,6004 bd3 ba2.2k sqft5654 Rawlings Ave, Woodland Hills, CA 91367Off Market
Nearby schools
GreatSchools rating
- 5/10Calvert Charter For Enriched StudiesGrades: K-5Distance: 0.7 mi
- 4/10Woodland Hills Charter AcademyGrades: 6-8Distance: 0.8 mi
- 9/10Taft Charter HighGrades: 9-12Distance: 0.3 mi
Get a cash offer in 3 minutes
Find out how much your home could sell for in as little as 3 minutes with a no-obligation cash offer.
Estimated market value
$2,866,100
Get a cash offer in 3 minutes
Find out how much your home could sell for in as little as 3 minutes with a no-obligation cash offer.
Estimated market value
$2,866,100
- California
- Los Angeles County
- Los Angeles
- 91367
- Woodland Hills
- 5636 Rawlings Ave
Nearby cities
Nearby neighborhoods
Nearby zip codes
Other Los Angeles Topics
