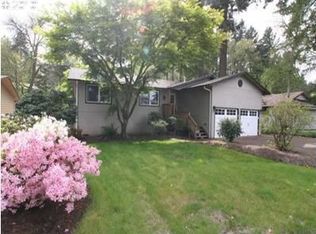
Welcome to this immaculate tri-level home nestled in West Linn’s peaceful Bolton neighborhood! Set on a private 0.23 acre lot, this home offers flexible living across three levels with an abundance of natural light and two cozy gas fireplaces. The kitchen is equipped with nearly new stainless steel appliances (2019) and ample storage, while the adjacent dining area opens into a bright sunroom with direct access to a covered deck, perfect for year round hosting and entertaining.Upstairs, you’ll find three spacious bedrooms and two full bathrooms, offering comfort and privacy for the whole household. The daylight lower level features a generous family room, full bathroom, and guest bedroom with exterior access, ideal for visitors or multi-generational living.Thoughtful upgrades throughout the years include a new roof (2017), furnace (2018), water heater (2021), copper plumbing conversion (2001), and main sewer line replacement (2000).Outside, enjoy a fully fenced backyard with raised garden beds, mature landscaping, a patio, and a tool shed. Your own private retreat is here, just minutes from parks, the Willamette River, downtown West Linn, and top-rated schools.This is more than a home, it’s a lifestyle. Schedule your private showing today and see why this one might be your forever home!
Sold
$720,000
5636 River St, West Linn, OR 97068
4beds
2,090sqft
Residential, Single Family Residence
Built in 1971
10,018 Square Feet Lot
$710,900 Zestimate®
$344/sqft
$3,023 Estimated rent
Home value
$710,900
$668,000 - $761,000
$3,023/mo
Zestimate® history
Owner options
List your home for rent
$3,023/mo
Rent Zestimate®
Find your next renter with Zillow Rental Manager. Plus, with online applications, you can quickly screen prospective tenants – for free.
$3,023/mo
Rent Zestimate®
Refinance and save
$4,423/mo
Est. payment
Refinancing to a lower rate could help reduce your monthly payments and save thousands over the life of the loan.
$4,423/mo
Est. payment
Explore your selling options
Work with a Zillow partner agent
Leverage their expertise and Zillow's premium Showcase listings to get your home seen by more buyers.
Get startedList with your own agent
Get your home in front of millions of buyers by listing it on Zillow.
Learn how to do itSell it yourself
Take full control of how buyers see your home on Zillow by listing For Sale by Owner (FSBO).
List your homeWhat's special
Cozy gas fireplacesFully fenced backyardCovered deckBright sunroomAmple storageGenerous family roomSpacious bedrooms
Zillow last checked:
Listing updated:
Listed by:
Drew Walters 971-275-5896,
MORE Realty
Bought with:
Courtney Hein, 201237021
Premiere Property Group, LLC
Source: RMLS (OR),MLS#: 222818481
Facts & features
Interior
Bedrooms & bathrooms
- Bedrooms: 4
- Bathrooms: 3
- Full bathrooms: 3
Rooms
- Room types: Bedroom 4, Bedroom 2, Bedroom 3, Dining Room, Family Room, Kitchen, Living Room, Primary Bedroom
Primary bedroom
- Features: Bathroom, Ceiling Fan, Closet, Walkin Shower
- Level: Upper
Bedroom 2
- Features: Closet
- Level: Upper
Bedroom 3
- Features: Closet
- Level: Upper
Bedroom 4
- Features: Closet
- Level: Lower
Dining room
- Features: Living Room Dining Room Combo
- Level: Main
Family room
- Features: Daylight, Exterior Entry, Fireplace
- Level: Lower
Kitchen
- Features: Dishwasher, Microwave, Free Standing Range, Free Standing Refrigerator
- Level: Main
Living room
- Features: Fireplace
- Level: Main
Heating
- Forced Air, Fireplace(s)
Cooling
- Central Air
Appliances
- Included: Dishwasher, Disposal, Free-Standing Range, Free-Standing Refrigerator, Gas Appliances, Microwave, Stainless Steel Appliance(s), Washer/Dryer, Gas Water Heater
- Laundry: Laundry Room
Features
- Closet, Living Room Dining Room Combo, Bathroom, Ceiling Fan(s), Walkin Shower
- Flooring: Engineered Hardwood
- Windows: Vinyl Frames, Daylight
- Basement: Daylight,Exterior Entry,Full
- Number of fireplaces: 2
- Fireplace features: Gas
Interior area
- Total structure area: 2,090
- Total interior livable area: 2,090 sqft
Property
Parking
- Total spaces: 2
- Parking features: Driveway, On Street, Garage Door Opener, Attached, Oversized
- Attached garage spaces: 2
- Has uncovered spaces: Yes
Accessibility
- Accessibility features: Accessible Entrance, Garage On Main, Natural Lighting, Accessibility
Features
- Levels: Tri Level
- Stories: 3
- Patio & porch: Covered Deck, Patio, Porch
- Exterior features: Garden, Raised Beds, Yard, Exterior Entry
- Has view: Yes
- View description: Trees/Woods
Lot
- Size: 10,018 Square Feet
- Features: Flood Zone, Level, Trees, SqFt 10000 to 14999
Details
- Additional structures: ToolShed
- Parcel number: 00563884
Construction
Type & style
- Home type: SingleFamily
- Property subtype: Residential, Single Family Residence
Materials
- Cedar
- Foundation: Pillar/Post/Pier
- Roof: Composition
Condition
- Resale
- New construction: No
- Year built: 1971
Utilities & green energy
- Gas: Gas
- Sewer: Public Sewer
- Water: Public
Community & HOA
Community
- Security: Security System Owned
- Subdivision: Bolton
HOA
- Has HOA: No
Location
- Region: West Linn
Financial & listing details
- Price per square foot: $344/sqft
- Tax assessed value: $673,500
- Annual tax amount: $5,965
- Date on market: 5/1/2025
- Cumulative days on market: 18 days
- Listing terms: Call Listing Agent,Cash,Conventional,FHA,VA Loan
- Road surface type: Paved
Price history
| Date | Event | Price |
|---|---|---|
| 6/30/2025 | Sold | $720,000$344/sqft |
Source:  RMLS (OR) #222818481 Report a problem RMLS (OR) #222818481 Report a problem | ||
| 5/20/2025 | Pending sale | $720,000$344/sqft |
Source: RMLS (OR) #222818481 Report a problem | ||
| 5/1/2025 | Listed for sale | $720,000+289.2%$344/sqft |
Source: RMLS (OR) #222818481 Report a problem | ||
| 7/9/1998 | Sold | $185,000$89/sqft |
Source: Public Record Report a problem | ||
Public tax history
| Year | Property taxes | Tax assessment |
|---|---|---|
| 2025 | $6,198 +3.9% | $321,589 +3% |
| 2024 | $5,966 +2.8% | $312,223 +3% |
| 2023 | $5,801 +3% | $303,130 +3% |
| 2022 | $5,631 +5.3% | $294,301 +3% |
| 2021 | $5,345 -0.7% | $285,730 +3% |
| 2020 | $5,381 +4.9% | $277,408 +3% |
| 2019 | $5,132 +4.7% | $269,329 +3% |
| 2018 | $4,903 | $261,484 +3% |
| 2017 | $4,903 +6.8% | $253,868 +3% |
| 2016 | $4,591 | $246,474 +3% |
| 2015 | $4,591 +3.7% | $239,295 +3% |
| 2014 | $4,428 +10.9% | $232,325 +3% |
| 2013 | $3,994 +1.7% | $225,558 +3% |
| 2012 | $3,926 +2.5% | $218,988 +3% |
| 2011 | $3,830 -0.4% | $212,610 +3% |
| 2010 | $3,844 +3.5% | $206,417 +3% |
| 2009 | $3,712 +6.7% | $200,405 +3% |
| 2008 | $3,478 +2% | $194,568 +3% |
| 2007 | $3,409 +0.6% | $188,901 +3% |
| 2006 | $3,389 +4.1% | $183,399 +3% |
| 2005 | $3,254 +4.1% | $178,057 +3% |
| 2004 | $3,125 +7.3% | $172,871 +3% |
| 2003 | $2,914 +3.1% | $167,836 +3% |
| 2002 | $2,827 +5.4% | $162,948 +3% |
| 2001 | $2,682 +3.2% | $158,202 +3% |
| 2000 | $2,598 | $153,594 |
Find assessor info on the county website
Neighborhood: Bolton
Nearby homes
- $608,0003 bd2 ba1.4k sqft5642 River St, West Linn, OR 97068Off Market
- $689,1003 bd2 ba1.6k sqft5650 River St, West Linn, OR 97068Off Market
- $676,7002 bd1 ba2k sqft5630 River St, West Linn, OR 97068Off Market
- $745,4004 bd3 ba3.6k sqft5655 Sinclair St, West Linn, OR 97068Off Market
- $576,8003 bd2 ba1.8k sqft5645 Sinclair St, West Linn, OR 97068Off Market
- $904,8004 bd2 ba2.4k sqft5660 River St, West Linn, OR 97068Off Market
- $473,8003 bd1 ba1.2k sqft5635 Sinclair St, West Linn, OR 97068Off Market
- $810,2003 bd3 ba2.8k sqft5626 River St, West Linn, OR 97068Off Market
Nearby schools
GreatSchools rating
- 10/10Bolton Primary SchoolGrades: PK-5Distance: 0.5 mi
- 6/10Athey Creek Middle SchoolGrades: 6-8Distance: 3.5 mi
- 10/10West Linn High SchoolGrades: 9-12Distance: 0.6 mi
Schools provided by the listing agent
- Elementary: Bolton
- Middle: Rosemont Ridge
- High: West Linn
Source: RMLS (OR). This data may not be complete. We recommend contacting the local school district to confirm school assignments for this home.
Get a cash offer in 3 minutes
Find out how much your home could sell for in as little as 3 minutes with a no-obligation cash offer.
Estimated market value
$710,900
Get a cash offer in 3 minutes
Find out how much your home could sell for in as little as 3 minutes with a no-obligation cash offer.
Estimated market value
$710,900
- Oregon
- Clackamas County
- West Linn
- 97068
- Bolton
- 5636 River St
Nearby cities
Nearby neighborhoods
Nearby zip codes
Other West Linn Topics
