Home office with French doors set at two-story entry. Open formal dining room just off the kitchen area. Two-story family room with 19-foot ceilings, a wood mantel fireplace, and a wall of windows. Kitchen features an island with built-in seating space, a 5-burner gas cooktop, a walk-in pantry and opens to the morning area. Private primary suite with a wall of windows. Primary bath includes double doors, garden tub, separate glass-enclosed shower, dual vanities, a linen closet and a large walk-in closet. Upstairs game room and adjacent media room. Secondary bedrooms, a Hollywood bath and storage closet complete the second floor. Extended covered backyard patio. Three-car garage.
Pending
Price cut: $9K (9/14)
$599,900
5636 RYDER RD, New Braunfels, TX 78130
4beds
3,190sqft
Single Family Residence
Built in 2026
7,200 Square Feet Lot
$592,900 Zestimate®
$188/sqft
$33/mo HOA
What's special
Wood mantel fireplaceExtended covered backyard patioTwo-story entryOpen formal dining roomThree-car garageLarge walk-in closetUpstairs game room
- 157 days
- 3
- 0
Zillow last checked:
Listing updated:
Listed by:
Lee Jones TREC #439466 (713) 948-6666,
Perry Homes Realty, LLC
Source: LERA MLS,MLS#: 1969393
Facts & features
Interior
Bedrooms & bathrooms
- Bedrooms: 4
- Bathrooms: 4
- Full bathrooms: 3
- 1/2 bathrooms: 1
Primary bedroom
- Features: Walk-In Closet(s), Multi-Closets, Ceiling Fan(s), Full Bath
- Area: 208
- Dimensions: 13 x 16
Bedroom 2
- Area: 143
- Dimensions: 11 x 13
Bedroom 3
- Area: 143
- Dimensions: 13 x 11
Bedroom 4
- Area: 143
- Dimensions: 13 x 11
Primary bathroom
- Features: Tub/Shower Separate, Double Vanity, Soaking Tub
- Area: 280
- Dimensions: 20 x 14
Dining room
- Area: 154
- Dimensions: 11 x 14
Family room
- Area: 330
- Dimensions: 15 x 22
Kitchen
- Area: 176
- Dimensions: 16 x 11
Office
- Area: 143
- Dimensions: 13 x 11
Heating
- Central, Natural Gas
Cooling
- 16+ SEER AC, Ceiling Fan(s), Two Central, Zoned
Appliances
- Included: Cooktop, Built-In Oven, Self Cleaning Oven, Microwave, Range, Gas Cooktop, Disposal, Dishwasher, Vented Exhaust Fan, Plumb for Water Softener, ENERGY STAR Qualified Appliances, High Efficiency Water Heater
- Laundry: Main Level, Laundry Room, Washer Hookup, Dryer Connection
Features
- Three Living Area, Separate Dining Room, Eat-in Kitchen, Two Eating Areas, Kitchen Island, Breakfast Bar, Pantry, Study/Library, Game Room, Media Room, Utility Room Inside, Secondary Bedroom Down, 1st Floor Lvl/No Steps, High Ceilings, Open Floorplan, High Speed Internet, All Bedrooms Downstairs, Walk-In Closet(s), Master Downstairs, Ceiling Fan(s), Programmable Thermostat
- Flooring: Ceramic Tile
- Windows: Double Pane Windows, Low Emissivity Windows
- Has basement: No
- Attic: 12"+ Attic Insulation,Pull Down Storage
- Number of fireplaces: 1
- Fireplace features: One, Family Room, Gas Starter
Interior area
- Total interior livable area: 3,190 sqft
Property
Parking
- Total spaces: 3
- Parking features: Three Car Garage, Attached, Tandem, Garage Door Opener
- Attached garage spaces: 3
Features
- Levels: Two
- Stories: 2
- Patio & porch: Covered
- Exterior features: Sprinkler System, Partial Sprinkler System
- Pool features: None, Community
- Fencing: Privacy
Lot
- Size: 7,200 Square Feet
- Dimensions: 60x120
- Features: Curbs, Street Gutters, Sidewalks, Streetlights, Fire Hydrant w/in 500'
Details
- Parcel number: 330600070600
Construction
Type & style
- Home type: SingleFamily
- Property subtype: Single Family Residence
Materials
- Brick, 4 Sides Masonry, Siding, Fiber Cement, Radiant Barrier
- Foundation: Slab
- Roof: Composition
Condition
- Under Construction,New Construction
- New construction: Yes
- Year built: 2026
Details
- Builder name: Perry Homes
Utilities & green energy
- Sewer: Sewer System
- Utilities for property: Cable Available
Green energy
- Green verification: HERS Index Score, HERS 0-85, ENERGY STAR Certified Homes
- Energy efficient items: Insulation
- Indoor air quality: Mechanical Fresh Air, Contaminant Control
- Water conservation: Low Flow Commode, Low-Flow Fixtures, EF Irrigation Control
Community & HOA
Community
- Features: Clubhouse, Playground, Jogging Trails, Other
- Security: Smoke Detector(s), Prewired, Carbon Monoxide Detector(s)
- Subdivision: Mayfair
HOA
- Has HOA: Yes
- HOA fee: $400 annually
- HOA name: MAYFAIR HOA
Location
- Region: New Braunfels
Financial & listing details
- Price per square foot: $188/sqft
- Annual tax amount: $2
- Price range: $599.9K - $599.9K
- Date on market: 5/22/2026
- Cumulative days on market: 158 days
- Listing terms: Conventional,FHA,VA Loan,Cash
- Road surface type: Paved
Estimated market value
$592,900
$563,000 - $623,000
$2,938/mo
Price history
| Date | Event | Price |
|---|---|---|
| 9/14/2026 | Pending sale | $599,900-1.5%$188/sqft |
Source:  LERA MLS #1969393 Report a problem | ||
| 9/13/2026 | Price change | $608,900+1.5%$191/sqft |
Source:  Perry Homes Report a problem | ||
| 9/9/2026 | Price change | $599,900-4%$188/sqft |
Source: Perry Homes Report a problem | ||
| 8/18/2026 | Price change | $624,900-3.8%$196/sqft |
Source: Perry Homes Report a problem | ||
| 8/11/2026 | Price change | $649,900-3.7%$204/sqft |
Source: LERA MLS #1969393 Report a problem | ||
| 6/1/2026 | Price change | $674,900-0.9%$212/sqft |
Source: LERA MLS #1969393 Report a problem | ||
| 5/22/2026 | Listed for sale | $680,900$213/sqft |
Source: Perry Homes Report a problem | ||
Public tax history
Tax history is unavailable.
Monthly payment
Est. payment
Payment breakdown
Explore the cost of this home by adjusting the details. Changes won't be saved.Climate risks
Neighborhood: 78130
Nearby schools
Schools provided by the listing agent
- Elementary: Mayfair Elementary
- Middle: Canyon
- High: Canyon
- District: Comal
Source: LERA MLS. This data may not be complete. We recommend contacting the local school district to confirm school assignments for this home.
Similar homes
- $624,9004 bd4 ba2.9k sqft5760 Emmett St, New Braunfels, TX 78130New Construction
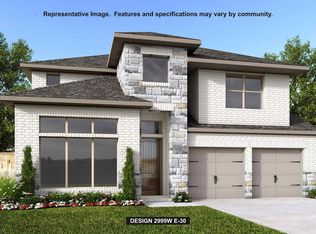
 LERA MLS
- $649,9004 bd4 ba3.1k sqft5786 Satchel Trail, New Braunfels, TX 78130New Construction
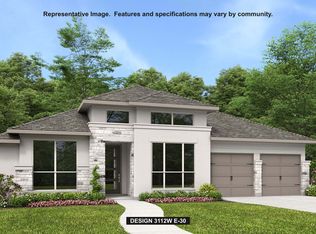 LERA MLS
- $549,9004 bd4 ba2.7k sqft5758 HURON DR, New Braunfels, TX 78130New Construction
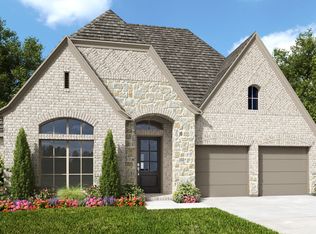 LERA MLS
- $699,9004 bd4 ba3.2k sqft5766 Satchel Trl, New Braunfels, TX 78130New Construction
 Perry Homes
- $649,9005 bd5 ba3.5k sqft5784 Star View Court, New Braunfels, TX 78130New ConstructionLERA MLS
- $474,9003 bd2 ba2.1k sqft430 Cleveland Way, New Braunfels, TX 78130New ConstructionLERA MLS
- $549,9005 bd4 ba2.5k sqft607 Athabaska Trail, New Braunfels, TX 78130New ConstructionLERA MLS
- $549,9004 bd3 ba2.1k sqft414 Cascadence Dr, New Braunfels, TX 78132New ConstructionLERA MLS
- $674,9004 bd4 ba2.9k sqft620 Bodark Street, New Braunfels, TX 78132New ConstructionLERA MLS
- $743,9004 bd4 ba3.1k sqft529 Cascadence Dr, New Braunfels, TX 78132New ConstructionLERA MLS
- $733,9004 bd3 ba3.1k sqft610 Borchers Boulevard, New Braunfels, TX 78132New ConstructionLERA MLS
- $524,9004 bd3 ba2.1k sqft1469 Karankawa Dr, New Braunfels, TX 78132New ConstructionLERA MLS
- $599,9004 bd3 ba2.5k sqft308 Bundleflower Way, San Marcos, TX 78666Active
 Unlock MLS
- $649,9004 bd4 ba3.4k sqft232 Knockout Rose Dr, San Marcos, TX 78666ActiveUnlock MLS
- $599,9004 bd4 ba2.5k sqft5138 Ellis Way, Schertz, TX 78108New ConstructionLERA MLS
- $376,2204 bd3 ba2.2k sqft4296 CARLOTTA DR, New Braunfels, TX 78130New ConstructionMLS ID #1994805, Jaclyn Calhoun TREC #598046, Escape Realty. LERA MLS
- $524,9003 bd2 ba1.9k sqft418 Cascadence Dr, New Braunfels, TX 78132New ConstructionLERA MLS
