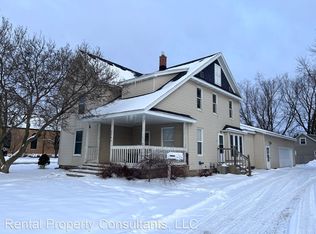
Charming and move-in ready 4 bedroom home featuring classic character details including arched entryways and coved ceilings in the main floor living room. The kitchen offers updated warm maple cabinetry with a natural stained finish, crown molding, tile backsplash, and stainless steel appliances, opening nicely to the living and dining areas. Beautiful engineered hardwood floors run throughout the main floor, complemented by upgraded interior trim and doors.
The home has been refreshed with fresh interior paint, and the bathroom has been updated with a new vanity, sink, lighting, and flooring. Upstairs features all new carpeting. Major updates include plumbing, electrical, and windows.
Enjoy a fenced backyard, a spacious 9x16 covered porch, and a large 24x28 two stall garage with an attached covered walkway to the home. The basement includes a bright and spacious laundry room with washer, dryer, and laundry tub. All appliances are included.
Located within the Hudsonville School District and within walking distance to some of Hudsonville's best shops, eateries, and entertainment.
Showings to begin Friday, 12/26.
Sold
$319,900
5636 School Ave, Hudsonville, MI 49426
4beds
1,516sqft
Single Family Residence
Built in 1948
6,098 Square Feet Lot
$327,800 Zestimate®
$211/sqft
$2,222 Estimated rent
Home value
$327,800
$308,000 - $347,000
$2,222/mo
Zestimate® history
Owner options
List your home for rent
$2,222/mo
Rent Zestimate®
Find your next renter with Zillow Rental Manager. Plus, with online applications, you can quickly screen prospective tenants – for free.
$2,222/mo
Rent Zestimate®
Refinance and save
$1,992/mo
Est. payment
Refinancing to a lower rate could help reduce your monthly payments and save thousands over the life of the loan.
$1,992/mo
Est. payment
Explore your selling options
Work with a Zillow partner agent
Leverage their expertise and Zillow's premium Showcase listings to get your home seen by more buyers.
Get startedList with your own agent
Get your home in front of millions of buyers by listing it on Zillow.
Learn how to do itSell it yourself
Take full control of how buyers see your home on Zillow by listing For Sale by Owner (FSBO).
List your homeWhat's special
Fenced backyardFresh interior paintCrown moldingArched entrywaysTile backsplashStainless steel appliances
Zillow last checked:
Listing updated:
Listed by:
Robert E Young 616-248-0000,
616 Realty LLC
Bought with:
Joannie Bouman, 6506042913
Coldwell Banker Woodland Schmidt
Source: MichRIC,MLS#: 25062597
Facts & features
Interior
Bedrooms & bathrooms
- Bedrooms: 4
- Bathrooms: 1
- Full bathrooms: 1
- Main level bedrooms: 2
Primary bedroom
- Level: Main
Bedroom 2
- Level: Main
Bedroom 3
- Level: Upper
Bedroom 4
- Level: Upper
Primary bathroom
- Level: Main
Dining area
- Level: Main
Kitchen
- Level: Main
Laundry
- Level: Lower
Living room
- Level: Main
Other
- Level: Main
Recreation
- Level: Lower
Heating
- Forced Air
Cooling
- Central Air
Appliances
- Included: Dishwasher, Disposal, Dryer, Microwave, Range, Refrigerator, Washer
- Laundry: Laundry Room, Lower Level, Sink
Features
- Flooring: Carpet, Engineered Hardwood, Tile, Vinyl
- Windows: Screens, Replacement, Insulated Windows
- Basement: Full
- Has fireplace: No
Interior area
- Total structure area: 1,166
- Total interior livable area: 1,516 sqft
- Finished area below ground: 0
Property
Parking
- Total spaces: 2
- Parking features: Attached, Garage Door Opener
- Garage spaces: 2
Features
- Stories: 2
Lot
- Size: 6,098 Square Feet
- Dimensions: 74 x 82
- Features: Level, Sidewalk
Details
- Parcel number: 701429483002
- Zoning description: MDR
Construction
Type & style
- Home type: SingleFamily
- Architectural style: Cape Cod
- Property subtype: Single Family Residence
Materials
- Aluminum Siding
- Roof: Composition,Shingle
Condition
- New construction: No
- Year built: 1948
Utilities & green energy
- Sewer: Public Sewer
- Water: Public
- Utilities for property: Phone Connected, Natural Gas Connected, Cable Connected
Community & HOA
Location
- Region: Hudsonville
Financial & listing details
- Price per square foot: $211/sqft
- Tax assessed value: $103,327
- Annual tax amount: $3,851
- Date on market: 12/23/2025
- Listing terms: Cash,FHA,VA Loan,Conventional
- Road surface type: Paved
Price history
| Date | Event | Price |
|---|---|---|
| 1/30/2026 | Sold | $319,900$211/sqft |
Source:  MichRIC #25062597 Report a problem MichRIC #25062597 Report a problem | ||
| 12/28/2025 | Pending sale | $319,900$211/sqft |
Source: MichRIC #25062597 Report a problem | ||
| 12/23/2025 | Listed for sale | $319,900+56.9%$211/sqft |
Source: MichRIC #25062597 Report a problem | ||
| 3/12/2020 | Sold | $203,900+2%$134/sqft |
Source: Public Record Report a problem | ||
| 1/28/2020 | Listed for sale | $199,900$132/sqft |
Source: Steve Volkers Group #20002588 Report a problem | ||
| 1/28/2020 | Pending sale | $199,900$132/sqft |
Source: Steve Volkers Group #20002588 Report a problem | ||
| 1/22/2020 | Listed for sale | $199,900+8.1%$132/sqft |
Source: Steve Volkers Group #20002588 Report a problem | ||
| 2/19/2019 | Sold | $185,000+2.8%$122/sqft |
Source: Public Record Report a problem | ||
| 1/10/2019 | Listed for sale | $179,900$119/sqft |
Source: Five Star Real Estate (M6) #19001413 Report a problem | ||
| 12/22/2018 | Pending sale | $179,900$119/sqft |
Source: Owner Report a problem | ||
| 12/10/2018 | Listed for sale | $179,900+19.9%$119/sqft |
Source: Owner Report a problem | ||
| 12/28/2016 | Sold | $150,000+0.1%$99/sqft |
Source: Public Record Report a problem | ||
| 9/26/2016 | Listed for sale | $149,900+11%$99/sqft |
Source: Owner Report a problem | ||
| 11/25/2015 | Sold | $135,000$89/sqft |
Source: Public Record Report a problem | ||
| 6/5/2015 | Sold | $135,000+87.5%$89/sqft |
Source: Agent Provided Report a problem | ||
| 10/18/2007 | Sold | $72,000$47/sqft |
Source: Public Record Report a problem | ||
Public tax history
| Year | Property taxes | Tax assessment |
|---|---|---|
| 2025 | $3,715 +4.8% | $103,327 +3.1% |
| 2024 | $3,546 +5.1% | $100,221 +5% |
| 2023 | $3,373 +2429.4% | $95,449 |
| 2022 | $133 | -- |
| 2021 | -- | -- |
| 2020 | -- | $87,100 +37.4% |
| 2018 | -- | $63,404 +2.1% |
| 2017 | -- | $62,100 +8% |
| 2016 | -- | $57,500 +13.2% |
| 2015 | -- | $50,800 +12.1% |
| 2014 | -- | $45,300 +5.8% |
| 2013 | -- | $42,800 +7% |
| 2012 | -- | $40,000 -15.3% |
| 2011 | -- | $47,200 -6.2% |
| 2009 | -- | $50,300 -9.9% |
| 2008 | -- | $55,800 -3.8% |
| 2005 | -- | $58,000 +9.6% |
| 2004 | -- | $52,900 +16.3% |
| 2003 | -- | $45,500 +26.7% |
| 2002 | -- | $35,900 +17.3% |
| 2001 | -- | $30,600 |
Find assessor info on the county website
Neighborhood: 49426
Nearby homes
- $339,3005 bd2 ba1.3k sqft5650 School Ave, Hudsonville, MI 49426Off Market

- $270,0002 bd1 ba860 sqft3346 Oak St, Hudsonville, MI 49426Sold
- $296,7002 bd1 ba-- sqft3361 Van Buren St UNIT B-2, Hudsonville, MI 49426Off Market
- $327,1002 bd1 ba1.5k sqft3361 Van Buren St, Hudsonville, MI 49426Off Market

- $339,6003 bd2 ba1.7k sqft3332 Oak St, Hudsonville, MI 49426Off Market
- $222,400-- bd1 ba1.2k sqft5653 School Ave, Hudsonville, MI 49426Off Market
- $397,600-- bd3 ba3k sqft3337 Van Buren St, Hudsonville, MI 49426Off Market
- $367,0004 bd2 ba1.6k sqft3347 Van Buren St, Hudsonville, MI 49426Off Market
Nearby schools
GreatSchools rating
- 10/10Park Elementary SchoolGrades: K-4Distance: 0.6 mi
- 9/10Baldwin Street Middle SchoolGrades: 7-8Distance: 2.9 mi
- 8/10Hudsonville High SchoolGrades: 9-12Distance: 0.7 mi
Get a cash offer in 3 minutes
Find out how much your home could sell for in as little as 3 minutes with a no-obligation cash offer.
Estimated market value
$327,800
Get a cash offer in 3 minutes
Find out how much your home could sell for in as little as 3 minutes with a no-obligation cash offer.
Estimated market value
$327,800
- Michigan
- Ottawa County
- Hudsonville
- 49426
- 5636 School Ave
Nearby cities
Nearby zip codes
Other Hudsonville Topics
