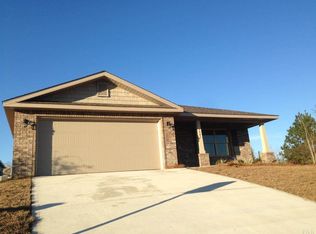
Welcome to this beautifully maintained, move-in ready home nestled in one of Milton's growing communities! This inviting residence offers an open-concept floor plan designed for both everyday living and entertaining. The spacious living area flows seamlessly into the well-appointed kitchen featuring rich wood cabinetry, granite countertops, stainless steel appliances, a center island with bar seating, and pendant lighting. The split-bedroom layout provides privacy, while the generous primary suite offers a large walk-in closet and an en-suite bath with dual vanities and a spacious shower. Neutral finishes, abundant natural light, and modern fixtures create a warm, welcoming atmosphere throughout. Step outside to a fully fenced backyard with a patio, offering the perfect space for relaxing, grilling, or letting pets play. Conveniently located near I-10, NAS Whiting Field, local shopping and dining, downtown Milton, and just a short drive to Pensacola and the white-sand beaches of Navarre Beach, this home offers the perfect balance of comfort, convenience, and Florida lifestyle.
Contingent
$264,900
5636 Shooting Star Ct, Milton, FL 32583
3beds
1,540sqft
Single Family Residence
Built in 2016
5,227 Square Feet Lot
$-- Zestimate®
$172/sqft
$20/mo HOA
What's special
Modern fixturesSplit-bedroom layoutGranite countertopsAbundant natural lightNeutral finishesOpen-concept floor planGenerous primary suite
- 40 days
- 138
- 4
Likely to sell faster than
Zillow last checked:
Listing updated:
Listed by:
Amber Jernigan 850-633-9009,
Engel & Volkers Pensacola
Source: PAR,MLS#: 686206
Facts & features
Interior
Bedrooms & bathrooms
- Bedrooms: 3
- Bathrooms: 2
- Full bathrooms: 2
Primary bedroom
- Level: First
- Area: 183.08
- Dimensions: 14.08 x 13
Bedroom
- Level: First
- Area: 118.83
- Dimensions: 11.5 x 10.33
Bedroom 1
- Level: First
- Area: 147
- Dimensions: 14 x 10.5
Dining room
- Level: First
- Area: 101.67
- Dimensions: 10.17 x 10
Heating
- Central
Cooling
- Central Air, Ceiling Fan(s)
Appliances
- Included: Electric Water Heater, Built In Microwave, Dishwasher, Refrigerator
- Laundry: Inside, W/D Hookups
Features
- Ceiling Fan(s)
- Flooring: Tile, Carpet
- Doors: Insulated Doors
- Windows: Double Pane Windows, Some Blinds
- Has basement: No
Interior area
- Total structure area: 1,540
- Total interior livable area: 1,540 sqft
Property
Parking
- Total spaces: 2
- Parking features: 2 Car Garage
- Garage spaces: 2
Features
- Levels: One
- Stories: 1
- Pool features: None
- Fencing: Back Yard,Privacy
Lot
- Size: 5,227 Square Feet
- Dimensions: 50X108
- Features: Interior Lot
Details
- Parcel number: 301n28040100b000250
- Zoning description: Res Single
Construction
Type & style
- Home type: SingleFamily
- Architectural style: Ranch, Traditional
- Property subtype: Single Family Residence
Materials
- Brick
- Foundation: Slab
- Roof: Shingle
Condition
- Resale
- New construction: No
- Year built: 2016
Utilities & green energy
- Electric: Circuit Breakers, Copper Wiring
- Sewer: Public Sewer
- Water: Public
Green energy
- Energy efficient items: Insulation, Insulated Walls
Community & HOA
Community
- Security: Smoke Detector(s)
- Subdivision: Bon View
HOA
- Has HOA: Yes
- Services included: Association, Maintenance Grounds
- HOA fee: $240 annually
Location
- Region: Milton
Financial & listing details
- Price per square foot: $172/sqft
- Tax assessed value: $224,198
- Annual tax amount: $2,859
- Price range: $264.9K - $264.9K
- Date on market: 7/21/2026
- Cumulative days on market: 41 days
- Road surface type: Paved
Estimated market value
Not available
Estimated sales range
Not available
Not available
Price history
| Date | Event | Price |
|---|---|---|
| 8/1/2026 | Contingent | $264,900$172/sqft |
Source: | ||
| 7/21/2026 | Listed for sale | $264,900+39.4%$172/sqft |
Source: | ||
| 11/3/2020 | Sold | $190,000-5%$123/sqft |
Source: | ||
| 9/14/2020 | Listed for sale | $199,900+33.3%$130/sqft |
Source: The Realty Box #578716 Report a problem | ||
| 7/27/2016 | Sold | $149,990-4.7%$97/sqft |
Source: | ||
| 6/2/2016 | Price change | $157,309-2.3%$102/sqft |
Source: Holiday Builders Report a problem | ||
| 5/15/2016 | Price change | $160,990+3.7%$105/sqft |
Source: Holiday Builders Report a problem | ||
| 1/26/2016 | Price change | $155,309+0.3%$101/sqft |
Source: Holiday Builders Report a problem | ||
| 1/19/2016 | Price change | $154,914-0.7%$101/sqft |
Source: Holiday Builders Report a problem | ||
| 1/1/2016 | Listed for sale | $155,990$101/sqft |
Source: HOLIDAY BUILDERS OF THE GULF COAST LLC. #739480 Report a problem | ||
Public tax history
| Year | Property taxes | Tax assessment |
|---|---|---|
| 2025 | $2,859 +2.3% | $224,198 +4.9% |
| 2024 | $2,796 +0.2% | $213,654 +10% |
| 2023 | $2,791 +9.5% | $194,231 +10% |
| 2022 | $2,549 +13.2% | $176,574 +10% |
| 2021 | $2,252 +11.3% | $160,522 +12.4% |
| 2020 | $2,024 +7.1% | $142,772 +7.5% |
| 2019 | $1,889 | $132,852 +3.5% |
| 2018 | $1,889 +8.1% | $128,330 +8.1% |
| 2017 | $1,747 | $118,747 +974.6% |
| 2016 | $1,747 +956.1% | $11,050 |
| 2015 | $165 | $11,050 |
Find assessor info on the county website
Monthly payment
Est. payment
Payment breakdown
Explore the cost of this home by adjusting the details. Changes won't be saved.Climate risks
Neighborhood: 32583
Nearby schools
Schools provided by the listing agent
- Elementary: Bennett C Russell
- Middle: AVALON
- High: Milton
Source: PAR. This data may not be complete. We recommend contacting the local school district to confirm school assignments for this home.