This charming 3-bedroom, 2.1-bath residence located in coveted Devonshire is a gem! Step inside to discover a thoughtful layout featuring both a formal living area and den with French doors opening to the backyard, as well as a formal dining space along with a breakfast nook. Plenty of space to host your next gathering. The primary bedroom is conveniently downstairs and the two secondary bedrooms upstairs. Primary suite features a generously sized bathroom and closet area, complete with separate vanity areas and a walk-in closet. Complete with a 2 car garage. Homeowners have installed artificial turf in the backyard.
Sold
Price Unknown
5636 Southwestern Blvd, Dallas, TX 75209
3beds
2,376sqft
Single Family Residence
Built in 1946
8,363 Square Feet Lot
$1,337,800 Zestimate®
$--/sqft
$4,383 Estimated rent
Home value
$1,337,800
$1.20M - $1.48M
$4,383/mo
Zestimate® history
Owner options
List your home for rent
$4,383/mo
Rent Zestimate®
Find your next renter with Zillow Rental Manager. Plus, with online applications, you can quickly screen prospective tenants – for free.
$4,383/mo
Rent Zestimate®
Refinance and save
Refinancing to a lower rate could help reduce your monthly payments and save thousands over the life of the loan.
Explore your selling options
Work with a Zillow partner agent
Leverage their expertise and Zillow's premium Showcase listings to get your home seen by more buyers.
Get startedList with your own agent
Get your home in front of millions of buyers by listing it on Zillow.
Learn how to do itSell it yourself
Take full control of how buyers see your home on Zillow by listing For Sale by Owner (FSBO).
List your homeWhat's special
Formal dining spaceGenerously sized bathroomWalk-in closetBreakfast nook
Zillow last checked:
Listing updated:
Listed by:
Ann Shaw 0532974 214-350-0400,
Briggs Freeman Sotheby's Int'l 214-350-0400
Bought with:
Paige Elliott
Dave Perry Miller Real Estate
Source: NTREIS,MLS#: 20824904
Facts & features
Interior
Bedrooms & bathrooms
- Bedrooms: 3
- Bathrooms: 3
- Full bathrooms: 2
- 1/2 bathrooms: 1
Primary bedroom
- Features: Dual Sinks, Walk-In Closet(s)
- Level: First
- Dimensions: 17 x 15
Bedroom
- Level: Second
- Dimensions: 11 x 10
Bedroom
- Level: Second
- Dimensions: 14 x 12
Breakfast room nook
- Level: First
- Dimensions: 11 x 5
Dining room
- Level: First
- Dimensions: 13 x 11
Family room
- Level: First
- Dimensions: 16 x 15
Kitchen
- Level: First
- Dimensions: 15 x 10
Living room
- Level: First
- Dimensions: 22 x 15
Heating
- Central, Natural Gas
Cooling
- Central Air, Electric
Appliances
- Included: Some Gas Appliances, Dishwasher, Disposal, Gas Oven, Gas Range, Microwave, Plumbed For Gas, Refrigerator
Features
- Built-in Features, Decorative/Designer Lighting Fixtures
- Flooring: Wood
- Has basement: No
- Number of fireplaces: 1
- Fireplace features: Other
Interior area
- Total interior livable area: 2,376 sqft
Property
Parking
- Total spaces: 2
- Parking features: Garage, Garage Faces Rear
- Garage spaces: 2
Features
- Levels: Two
- Stories: 2
- Pool features: None
- Fencing: Wood
Lot
- Size: 8,363 Square Feet
- Dimensions: 67 x 126
Details
- Parcel number: 00000424096000000
Construction
Type & style
- Home type: SingleFamily
- Architectural style: Detached
- Property subtype: Single Family Residence
Materials
- Rock, Stone
- Foundation: Pillar/Post/Pier
- Roof: Composition
Condition
- Year built: 1946
Utilities & green energy
- Sewer: Public Sewer
- Water: Public
- Utilities for property: Sewer Available, Water Available
Community & HOA
Community
- Subdivision: Idlewild Acres Sec 04
HOA
- Has HOA: No
Location
- Region: Dallas
Financial & listing details
- Tax assessed value: $1,537,960
- Annual tax amount: $21,247
- Date on market: 1/24/2025
- Cumulative days on market: 8 days
Price history
| Date | Event | Price |
|---|---|---|
| 3/3/2025 | Sold | -- |
Source: NTREIS #20824904 Report a problem | ||
| 2/7/2025 | Pending sale | $1,450,000$610/sqft |
Source: NTREIS #20824904 Report a problem | ||
| 2/2/2025 | Contingent | $1,450,000$610/sqft |
Source: NTREIS #20824904 Report a problem | ||
| 1/24/2025 | Listed for sale | $1,450,000-3%$610/sqft |
Source: NTREIS #20824904 Report a problem | ||
| 7/15/2024 | Listing removed | -- |
Source: NTREIS #20618386 Report a problem | ||
| 5/16/2024 | Listed for sale | $1,495,000+76.1%$629/sqft |
Source: NTREIS #20618386 Report a problem | ||
| 4/21/2017 | Sold | -- |
Source: Agent Provided Report a problem | ||
| 3/20/2017 | Pending sale | $849,000$357/sqft |
Source: Briggs Freeman Sotheby's International Realty #13551025 Report a problem | ||
| 3/6/2017 | Listed for sale | $849,000+46.6%$357/sqft |
Source: Briggs Freeman Sotheby's Int'l #13551025 Report a problem | ||
| 4/24/2012 | Listing removed | $579,000$244/sqft |
Source: Virginia Cook, Realtors #11646702 Report a problem | ||
| 7/20/2011 | Listed for sale | $579,000$244/sqft |
Source: Virginia Cook, Realtors #11630402 Report a problem | ||
Public tax history
| Year | Property taxes | Tax assessment |
|---|---|---|
| 2025 | $21,247 +8.1% | $1,537,960 |
| 2024 | $19,660 +7.7% | $1,537,960 +21.4% |
| 2023 | $18,258 -2.7% | $1,266,500 +29% |
| 2022 | $18,760 +3.8% | $981,960 +19.4% |
| 2021 | $18,065 -2.8% | $822,150 |
| 2020 | $18,585 -1.4% | $822,150 -1.7% |
| 2019 | $18,844 +5.7% | $836,380 +11.2% |
| 2018 | $17,824 +8.8% | $751,920 |
| 2017 | $16,390 +10.2% | $751,920 +9.6% |
| 2016 | $14,871 +16.6% | $685,790 +14.4% |
| 2015 | $12,759 | $599,500 +7.5% |
| 2014 | $12,759 | $557,610 |
| 2013 | -- | -- |
| 2012 | -- | -- |
| 2011 | -- | -- |
| 2010 | -- | -- |
| 2009 | -- | -- |
| 2008 | -- | -- |
| 2007 | -- | -- |
| 2005 | -- | -- |
| 2004 | -- | -- |
| 2003 | -- | -- |
| 2002 | -- | -- |
| 2001 | -- | -- |
Find assessor info on the county website
Neighborhood: Bluffview
Nearby homes
- $1,195,1003 bd2 ba1.8k sqft5642 Southwestern Blvd, Dallas, TX 75209Off Market
- $1,610,0003 bd3 ba2.4k sqft5632 Southwestern Blvd, Dallas, TX 75209Off Market
- $2,394,5002 bd2 ba1.8k sqft5637 Bryn Mawr Dr, Dallas, TX 75209Off Market
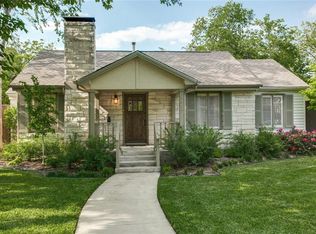
- $2,236,4004 bd5 ba3.5k sqft5646 Southwestern Blvd, Dallas, TX 75209Off Market
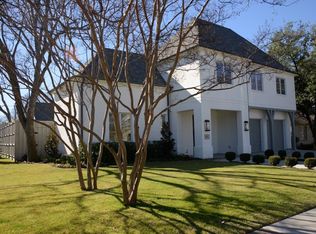
- $2,035,5004 bd4 ba4k sqft5626 Southwestern Blvd, Dallas, TX 75209Off Market
- $1,938,2003 bd3 ba2.7k sqft5631 Bryn Mawr Dr, Dallas, TX 75209Off Market
- $1,277,4003 bd2 ba1.6k sqft5641 Bryn Mawr Dr, Dallas, TX 75209Off Market
- $2,042,5003 bd3 ba2.8k sqft5635 Southwestern Blvd, Dallas, TX 75209Off Market
Nearby schools
GreatSchools rating
- 8/10K.B. Polk Center for Academically Talented and GiftedGrades: PK-8Distance: 1.3 mi
- 5/10Thomas Jefferson High SchoolGrades: 9-12Distance: 2.5 mi
- 4/10Francisco Medrano Middle SchoolGrades: 7-8Distance: 3.7 mi
Schools provided by the listing agent
- Elementary: Polk
- Middle: Medrano
- High: Jefferson
- District: Dallas ISD
Source: NTREIS. This data may not be complete. We recommend contacting the local school district to confirm school assignments for this home.
Get a cash offer in 3 minutes
Find out how much your home could sell for in as little as 3 minutes with a no-obligation cash offer.
Estimated market value
$1,337,800
Get a cash offer in 3 minutes
Find out how much your home could sell for in as little as 3 minutes with a no-obligation cash offer.
Estimated market value
$1,337,800
- Texas
- Dallas County
- Dallas
- 75209
- Bluffview
- 5636 Southwestern Blvd
Nearby cities
Nearby neighborhoods
Nearby zip codes
Other Dallas Topics
