Skip main navigation
Sold
  • $545,000

    5636 Sunnyvalle Dr, Bargersville, IN 46106

    4beds
    4,277sqft
    Residential, Single Family Residence
    Built in 2010
    0.32 Acres Lot
    $591,600 Zestimate®
    $127/sqft
    $2,941 Estimated rent

    Home value

    $591,600

    $562,000 - $621,000

    $2,941/mo

    Zestimate® history
    Loading
    Loading...

    Owner options

    List your home for rent

    $2,941/mo

    Rent Zestimate®

    Find your next renter with Zillow Rental Manager. Plus, with online applications, you can quickly screen prospective tenants – for free.

    Learn more

    $2,941/mo

    Rent Zestimate®

    Refinance and save

    $4,033/mo

    Est. payment

    Refinancing to a lower rate could help reduce your monthly payments and save thousands over the life of the loan.

    See today's rates

    $4,033/mo

    Est. payment

    Explore your selling options

    Work with a Zillow partner agent

    Leverage their expertise and Zillow's premium Showcase listings to get your home seen by more buyers.

    Get started

    List with your own agent

    Get your home in front of millions of buyers by listing it on Zillow.

    Learn how to do it

    Sell it yourself

    Take full control of how buyers see your home on Zillow by listing For Sale by Owner (FSBO).

    List your home

    What's special

    Rec areaFamily roomCustom closetHome gymCommunity poolVaulted ceilingsMassive walk-in closet
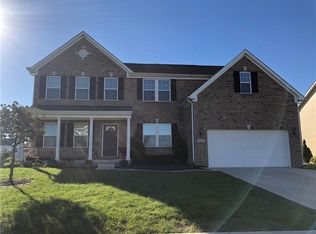
    This stunning 4 BR home in highly sought after Reserve at Somerset checks all the boxes! If pristine condition and high end updates are what you have been searching for, this is the home for you! From the professionally curated designer eat-in kitchen with ample space and storage, to the stunning bamboo flooring, this home is simply breath taking! The grand 2 story foyer and family room are sure to impress guests, along with stunning lake views from the large stamped concrete patio, designed for outdoor entertaining. Don't worry, the backyard is already fully fenced (5ft fence) for little ones and furry friends! A beautiful formal dining room across from the dedicated office is perfect for holiday meals with the family! Retreat to your beautiful, expansive primary suite with vaulted ceilings when you are done with your day. Let the stress melt away in the luxury soaking tub in the fully updated luxury ensuite. Custom closet organizers in your massive walk-in closet provide easy accomodations for all your clothing and accesories! The semi finished basement is the perfect space for a theatre room, home gym, or rec area and offers vast additional storage! The 3 car garage offers tons of storage space and easily fits 2 suvs in the 2 car bay. Just one block from the community common area, this home keeps you close to all the neighborhood events, community pool, and tennis courts! This home has been meticulously maintained and it shows! From the carefully manicured lawn and landscaping to the quality craftsmanship of every upgrade, you will have nothing to do except move in and relax!

    Zillow last checked:

    Listing updated:

    Listed by:

    Sarah Riley 317-459-3005,

    Fathom Realty

    Bought with:

    Katrina Matheis

    Daniels Real Estate

    Source: MIBOR as distributed by MLS GRID,MLS#: 21951592MLS Logo

    Facts & features

    Interior

    Bedrooms & bathrooms
    • Bedrooms: 4
    • Bathrooms: 3
    • Full bathrooms: 2
    • 1/2 bathrooms: 1
    • Main level bathrooms: 1
    Primary bedroom
    • Features: Carpet
    • Level: Upper
    • Area: 330 Square Feet
    • Dimensions: 22X15
    Bedroom 2
    • Features: Carpet
    • Level: Upper
    • Area: 196 Square Feet
    • Dimensions: 14X14
    Bedroom 3
    • Features: Carpet
    • Level: Upper
    • Area: 168 Square Feet
    • Dimensions: 12X14
    Bedroom 4
    • Features: Carpet
    • Level: Upper
    • Area: 144 Square Feet
    • Dimensions: 12X12
    Other
    • Features: Tile-Ceramic
    • Level: Main
    • Area: 72 Square Feet
    • Dimensions: 6X12
    Breakfast room
    • Features: Hardwood
    • Level: Main
    • Area: 130 Square Feet
    • Dimensions: 13X10
    Dining room
    • Features: Hardwood
    • Level: Main
    • Area: 156 Square Feet
    • Dimensions: 13X12
    Family room
    • Features: Hardwood
    • Level: Main
    • Area: 330 Square Feet
    • Dimensions: 15X22
    Kitchen
    • Features: Hardwood
    • Level: Main
    • Area: 255 Square Feet
    • Dimensions: 15X17
    Office
    • Features: Hardwood
    • Level: Main
    • Area: 154 Square Feet
    • Dimensions: 14x11
    Heating
    • Forced Air
    Cooling
    • Has cooling: Yes
    Appliances
    • Included: Electric Cooktop, Dishwasher, Electric Water Heater, Disposal, Microwave, Double Oven, Range Hood, Refrigerator, Bar Fridge, Water Softener Owned
    • Laundry: Main Level
    Features
    • Double Vanity, High Ceilings, Vaulted Ceiling(s), Kitchen Island, Entrance Foyer, Ceiling Fan(s), High Speed Internet, Eat-in Kitchen, Pantry, Walk-In Closet(s)
    • Windows: Screens, Window Bay Bow, Windows Thermal, Windows Vinyl
    • Basement: Egress Window(s),Finished Ceiling
    • Number of fireplaces: 1
    • Fireplace features: Family Room
    Interior area
    • Total structure area: 4,277
    • Total interior livable area: 4,277 sqft
    • Finished area below ground: 133

    Property

    Parking
    • Total spaces: 3
    • Parking features: Attached
    • Attached garage spaces: 3
    Features
    • Levels: Two
    • Stories: 2
    • Patio & porch: Covered
    • Fencing: Fenced,Fence Full Rear,Wrought Iron
    • Has view: Yes
    • View description: Pond
    • Water view: Pond
    • Waterfront features: Pond
    Lot
    • Size: 0.32 Acres
    • Features: Sidewalks, Street Lights, Suburb, Trees-Small (Under 20 Ft)
    Details
    • Parcel number: 410423013022000039
    • Special conditions: None
    • Horse amenities: None

    Construction

    Type & style
    • Home type: SingleFamily
    • Architectural style: Traditional
    • Property subtype: Residential, Single Family Residence
    Materials
    • Brick, Cement Siding
    • Foundation: Concrete Perimeter
    Condition
    • Updated/Remodeled
    • New construction: No
    • Year built: 2010

    Utilities & green energy

    • Water: Municipal/City

    Community & HOA

    Community
    • Features: Fishing, Lake, Playground, Pool, Sidewalks, Street Lights, Suburban, Tennis Court(s)
    • Subdivision: Reserve At Somerset
    HOA
    • Has HOA: Yes
    • Amenities included: Jogging Path, Picnic Area, Playground, Pool, Tennis Court(s)
    • Services included: Association Home Owners, Entrance Common, Insurance, Maintenance, ParkPlayground, Management, Tennis Court(s), Walking Trails
    • HOA fee: $675 annually
    Location
    • Region: Bargersville

    Financial & listing details

    • Price per square foot: $127/sqft
    • Tax assessed value: $587,400
    • Annual tax amount: $4,098
    • Date on market: 11/3/2023
    • Cumulative days on market: 40 days

    Price history

    DateEventPrice
    2/23/2024Sold$545,000$127/sqft
    Source: MIBOR as distributed by MLS GRID #21951592 Report a problem
    12/9/2023Pending sale$545,000$127/sqft
    Source: MIBOR as distributed by MLS GRID #21951592 Report a problem
    11/16/2023Price change$545,000-0.9%$127/sqft
    Source: MIBOR as distributed by MLS GRID #21951592 Report a problem
    11/3/2023Listed for sale$550,000$129/sqft
    Source: MIBOR as distributed by MLS GRID #21951592 Report a problem

    Public tax history

    YearProperty taxesTax assessment
    2025$4,699 +12%$587,400 +25%
    2024$4,197 +2.4%$469,900 +12%
    2023$4,098 +26.1%$419,700 +2.4%
    2022$3,249 -0.9%$409,800 +26.1%
    2021$3,277 +5.8%$324,900 -0.9%
    2020$3,096 -0.8%$327,700 +5.8%
    2019$3,122 -6.1%$309,600 -0.8%
    2018$3,325 +10.5%$312,200 -6.1%
    2017$3,008 +0%$332,500 +10.5%
    2016$3,007 +7.7%$300,800 +10.5%
    2014$2,792 -0.2%$272,200 -2.8%
    2013$2,799 +2.3%$279,900 +2.3%
    2012$2,736 -5.7%$273,600 -5.7%
    2011$2,902 $290,200 +72450%
    2010-- $400
    2009$7 $400
    Find assessor info on the county website

    Neighborhood: 46106

    Nearby schools

    GreatSchools rating
    Schools provided by the listing agent
    • Elementary: Maple Grove Elementary School
    • Middle: Center Grove Middle School Central
    • High: Center Grove High School

    Source: MIBOR as distributed by MLS GRID. This data may not be complete. We recommend contacting the local school district to confirm school assignments for this home.

    Get a cash offer in 3 minutes
    Find out how much your home could sell for in as little as 3 minutes with a no-obligation cash offer.
    Estimated market value
    $591,600
    Get a cash offer in 3 minutes
    Find out how much your home could sell for in as little as 3 minutes with a no-obligation cash offer.
    Estimated market value
    $591,600