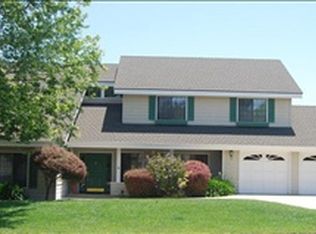
This home’s location is among the premier sites on the Signature 14th Hole at San Luis Country Club Estates! Enjoy the exciting views of golfers teeing off from the spacious rear patio or the upper deck, both designed with your comfort in mind. Stately and expansive front curb presentation, well-maintained landscaping and a welcoming entrance set the stage for a comfortable lifestyle. The tree-lined cart path adds space and a touch of privacy to your surroundings, making it feel like your own personal retreat. Abundant natural light throughout the home, creating a seamless transition between indoor and outdoor spaces. The main level includes the premier suite, featuring a fireplace and a private rear patio. The suite’s bathroom has been beautifully updated, offering a large walk-in shower and walk-in closet with a “California Closet” system. The renovated kitchen is a delightful space, custom cherry wood cabinetry, wine cooler, a Fisher Paykel 2-drawer dishwasher, and Dacor double ovens, making it perfect for cooking enthusiasts.
Upstairs, you’ll find an open landing area, an office, one bedroom with an updated shared bathroom, and an oversized bedroom with the potential for an additional bathroom. Cul-de-sac location and a three-car garage complete with a TV for added convenience. Welcome to a comfortable and inviting home in San Luis Country Club Estates.
Sold for $1,869,000
Listed by: Central Coast Sotheby's International Realty • Linda Wilson • Contact: 805-543-7727
Bought with: Christie's International Real Estate Sereno
$1,869,000
5636 Tamarisk Way, San Luis Obispo, CA 93401
3beds
2,740sqft
Single Family Residence
Built in 1988
10,004 Square Feet Lot
$1,908,300 Zestimate®
$682/sqft
$6,022 Estimated rent
Home value
$1,908,300
$1.74M - $2.10M
$6,022/mo
Zestimate® history
Owner options
List your home for rent
$6,022/mo
Rent Zestimate®
Find your next renter with Zillow Rental Manager. Plus, with online applications, you can quickly screen prospective tenants – for free.
$6,022/mo
Rent Zestimate®
Refinance and save
$11,884/mo
Est. payment
Refinancing to a lower rate could help reduce your monthly payments and save thousands over the life of the loan.
$11,884/mo
Est. payment
Explore your selling options
Work with a Zillow partner agent
Leverage their expertise and Zillow's premium Showcase listings to get your home seen by more buyers.
Get startedList with your own agent
Get your home in front of millions of buyers by listing it on Zillow.
Learn how to do itSell it yourself
Take full control of how buyers see your home on Zillow by listing For Sale by Owner (FSBO).
List your homeWhat's special
Wine coolerCustom cherry wood cabinetryAbundant natural lightTree-lined cart pathPrivate rear patioPremier suiteRenovated kitchen
Zillow last checked:
Listing updated:
Listed by:
Linda Wilson DRE #01045160 805-801-3232,
Central Coast Sotheby's International Realty
Bought with:
Melody Avant, DRE #01403697
Christie's International Real Estate Sereno
Lindsey Harn, DRE #01868098
Christie's International Real Estate Sereno
Source: CRMLS,MLS#: SC25059880 Originating MLS: California Regional MLS
Originating MLS: California Regional MLSFacts & features
Interior
Bedrooms & bathrooms
- Bedrooms: 3
- Bathrooms: 3
- Full bathrooms: 2
- 1/2 bathrooms: 1
- Main level bathrooms: 2
- Main level bedrooms: 1
Rooms
- Room types: Family Room, Kitchen, Laundry, Living Room, Primary Bedroom, Office, Other
Primary bedroom
- Features: Main Level Primary
Primary bedroom
- Features: Primary Suite
Bathroom
- Features: Bathroom Exhaust Fan, Closet, Dual Sinks, Enclosed Toilet, Separate Shower, Upgraded, Walk-In Shower
Kitchen
- Features: Kitchen Island, Remodeled, Updated Kitchen
Other
- Features: Walk-In Closet(s)
Heating
- Forced Air, Fireplace(s), Natural Gas
Cooling
- Whole House Fan, Attic Fan
Appliances
- Included: Double Oven, Dishwasher, Electric Cooktop, Disposal, Refrigerator, Water Heater
- Laundry: Inside, Laundry Room, Stacked
Features
- Breakfast Bar, Built-in Features, Balcony, Eat-in Kitchen, Sunken Living Room, Main Level Primary, Primary Suite, Walk-In Closet(s)
- Flooring: Tile
- Doors: Sliding Doors
- Windows: Insulated Windows, Screens
- Has fireplace: Yes
- Fireplace features: Family Room, Gas, Primary Bedroom
- Common walls with other units/homes: No Common Walls
Interior area
- Total interior livable area: 2,740 sqft
Property
Parking
- Total spaces: 3
- Parking features: Door-Multi, Driveway, Garage Faces Front, Garage, Garage Door Opener, Paved
- Attached garage spaces: 3
Features
- Levels: Two
- Stories: 2
- Entry location: Front of house
- Patio & porch: Concrete, Front Porch, Open, Patio
- Pool features: None
- Spa features: None
- Has view: Yes
- View description: Golf Course, Hills, Neighborhood, Pond, Trees/Woods
- Has water view: Yes
- Water view: Pond
Lot
- Size: 10,004 Square Feet
- Features: 0-1 Unit/Acre, Cul-De-Sac, Drip Irrigation/Bubblers
Details
- Parcel number: 044583017
- Zoning: RSF
- Special conditions: Standard
Construction
Type & style
- Home type: SingleFamily
- Property subtype: Single Family Residence
Materials
- Stucco
- Foundation: Slab
Condition
- Building Permit
- New construction: No
- Year built: 1988
Utilities & green energy
- Electric: Photovoltaics on Grid, 220 Volts For Spa, Photovoltaics Third-Party Owned
- Sewer: Public Sewer
- Water: Public
- Utilities for property: Cable Connected, Natural Gas Connected, Sewer Connected, Water Connected
Green energy
- Energy efficient items: Lighting
- Energy generation: Solar
Community & HOA
Community
- Features: Curbs
- Security: Gated with Attendant, 24 Hour Security
- Subdivision: San Luis Obispo(380)
HOA
- Has HOA: Yes
- Amenities included: Controlled Access, Maintenance Grounds, Management, Guard, Security
- HOA fee: $240 monthly
- HOA name: San Luis Country Club Estates
- HOA phone: 805-400-9416
Location
- Region: San Luis Obispo
Financial & listing details
- Price per square foot: $682/sqft
- Tax assessed value: $606,986
- Annual tax amount: $8,914
- Date on market: 4/1/2025
- Cumulative days on market: 20 days
- Listing terms: Cash,Cash to New Loan,Conventional
- Road surface type: Paved
Price history
| Date | Event | Price |
|---|---|---|
| 6/6/2025 | Sold | $1,869,000-1.6%$682/sqft |
Source:  CRMLS #SC25059880 Report a problem CRMLS #SC25059880 Report a problem | ||
| 4/22/2025 | Pending sale | $1,899,000$693/sqft |
Source: CRMLS #SC25059880 Report a problem | ||
| 4/1/2025 | Listed for sale | $1,899,000+427.5%$693/sqft |
Source: CRMLS #SC25059880 Report a problem | ||
| 7/3/1995 | Sold | $360,000$131/sqft |
Source: Public Record Report a problem | ||
Public tax history
| Year | Property taxes | Tax assessment |
|---|---|---|
| 2025 | $8,914 +8.7% | $606,986 +2% |
| 2024 | $8,204 +2.1% | $595,085 +2% |
| 2023 | $8,036 +5.9% | $583,417 +2% |
| 2022 | $7,586 +1.9% | $571,978 +2% |
| 2021 | $7,443 +1.5% | $560,764 +1% |
| 2020 | $7,337 +1.5% | $555,015 +2% |
| 2019 | $7,231 +2.2% | $544,134 +2% |
| 2018 | $7,073 +2.2% | $533,466 +2% |
| 2017 | $6,920 +2.2% | $523,006 +2% |
| 2016 | $6,770 | $512,752 +1.5% |
| 2015 | $6,770 +9.7% | $505,051 +2% |
| 2014 | $6,170 | $495,159 +2.5% |
| 2012 | -- | $483,258 +2% |
| 2011 | -- | $473,783 +0.8% |
| 2010 | -- | $470,243 -0.2% |
| 2009 | -- | $471,361 +2% |
| 2008 | -- | $462,120 +2% |
| 2007 | -- | $453,060 +2% |
| 2006 | -- | $444,177 +2% |
| 2005 | -- | $435,469 +2% |
| 2004 | -- | $426,932 +1.9% |
| 2003 | -- | $419,108 +2% |
| 2002 | -- | $410,891 +2% |
| 2001 | -- | $402,835 |
Find assessor info on the county website
Neighborhood: 93401
Nearby homes
- $1,637,300-- bd-- ba2.4k sqft5624 Tamarisk Way, San Luis Obispo, CA 93401Off Market
- $2,121,8004 bd3 ba2.7k sqft5660 Tamarisk Way, San Luis Obispo, CA 93401Off Market
- $2,063,5004 bd2 ba2.6k sqft5631 Tamarisk Way, San Luis Obispo, CA 93401Off Market
- $2,460,6004 bd3 ba-- sqftTamarisk Way, San Luis Obispo, CA 93401Off Market
- $--3,389 Square FeetTamarisk Way, San Luis Obispo, CA 93401Off Market
- $--6,919 Square FeetTamarisk Way, San Luis Obispo, CA 93401Off Market
- $--1.326 AcresTamarisk Way, San Luis Obispo, CA 93401Off Market
- $--1.462 AcresTamarisk Way, San Luis Obispo, CA 93401Off Market
Nearby schools
GreatSchools rating
- 7/10Los Ranchos Elementary SchoolGrades: K-6Distance: 0.3 mi
- 9/10Laguna Middle SchoolGrades: 7-8Distance: 5 mi
- 10/10San Luis Obispo High SchoolGrades: 9-12Distance: 4.6 mi


Get pre-qualified for a loan
At Zillow Home Loans, we can pre-qualify you in as little as 5 minutes with no impact to your credit score.An equal housing lender. NMLS #10287.
Sell for more on Zillow
Get a Zillow Showcase℠ listing at no additional cost and you could sell for .
$1,908,300
2% more
+$38,166
With Zillow Showcase(estimated)
$1,946,466
- California
- San Luis Obispo County
- San Luis Obispo
- 93401
- 5636 Tamarisk Way
Nearby cities
Nearby zip codes
Other San Luis Obispo Topics
