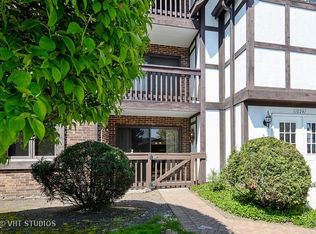
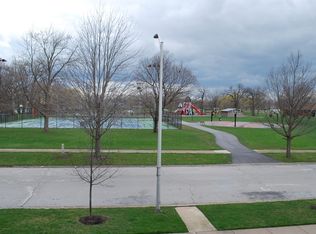
WOW! WELCOME TO THIS UPDATED AND BEAUTIFULLY MAINTAINED TOP-FLOOR, BRIGHT AND SPACIOUS CONDO FEATURING 2 BEDROOMS AND 2 FULL BATHS. PROUDLY OWNED FOR OVER 20 YEARS, THE LONGTIME OWNERS HAVE MADE MULTIPLE UPDATES OVER THE YEARS MOST RECENTLY IN 2022, WITH TOP-TO-BOTTOM MODERN RENOVATIONS NEW CASEMENT WINDOWS,STUNNING BATHS ETC. AS YOU STEP INSIDE, YOU'LL BE GREETED BY AN OPEN-CONCEPT LAYOUT WITH HIGH CATHEDRAL CEILINGS AND ELEGANT NEW LAMINATE FLOORING THROUGHOUT. THE CHEF'S KITCHEN FEATURES BRAND NEW COUNTERTOPS, APPLIANCES, AND PLENTY OF CABINET SPACE PERFECT FOR COOKING AND ENTERTAINING. THIS GEM ALSO OFFERS A SPACIOUS PRIMARY SUITE WITH A PRIVATE BATH AND A GENEROUS WALK-IN CLOSET. ADDITIONAL HIGHLIGHTS INCLUDE CONVENIENT IN-UNIT LAUNDRY AND AN AFFORDABLE HOA. PRIME LOCATION! JUST STEPS FROM MEMORIAL PARK, WHICH FEATURES SPORTS COURTS, A FISHING POND, AND SCENIC WALKING PATHS. ALSO MINUTES FROM HAROLD RICHARDS HIGH SCHOOL AND OTHER LOCAL AMENITIES.***NO RENTALS***NOW IS THE TIME TO MAKE IT YOURS :D
Closed
$210,000
5636 W 103rd St APT 301, Oak Lawn, IL 60453
2beds
1,148sqft
Condominium, Single Family Residence
Built in 1994
-- sqft lot
$219,200 Zestimate®
$183/sqft
$2,132 Estimated rent
Home value
$219,200
$197,000 - $243,000
$2,132/mo
Zestimate® history
Owner options
List your home for rent
$2,132/mo
Rent Zestimate®
Find your next renter with Zillow Rental Manager. Plus, with online applications, you can quickly screen prospective tenants – for free.
$2,132/mo
Rent Zestimate®
Refinance and save
$1,745/mo
Est. payment
Refinancing to a lower rate could help reduce your monthly payments and save thousands over the life of the loan.
$1,745/mo
Est. payment
Explore your selling options
Work with a Zillow partner agent
Leverage their expertise and Zillow's premium Showcase listings to get your home seen by more buyers.
Get startedList with your own agent
Get your home in front of millions of buyers by listing it on Zillow.
Learn how to do itSell it yourself
Take full control of how buyers see your home on Zillow by listing For Sale by Owner (FSBO).
List your homeWhat's special
Plenty of cabinet spaceIn-unit laundryOpen-concept layoutHigh cathedral ceilingsBrand new countertopsElegant new laminate flooringGenerous walk-in closet
Zillow last checked:
Listing updated:
Listed by:
Grace Szczypta 708-351-8126,
Home Sellers Realty Inc
Bought with:
Cynthia Garcia
Midwest SignatureProperties Co
Source: MRED as distributed by MLS GRID,MLS#: 12448359
Facts & features
Interior
Bedrooms & bathrooms
- Bedrooms: 2
- Bathrooms: 2
- Full bathrooms: 2
Rooms
- Room types: Balcony/Porch/Lanai
Primary bedroom
- Features: Flooring (Wood Laminate), Window Treatments (Blinds), Bathroom (Full, Shower Only)
- Level: Third
- Area: 242 Square Feet
- Dimensions: 11X22
Bedroom 2
- Features: Flooring (Wood Laminate), Window Treatments (Blinds)
- Level: Third
- Area: 110 Square Feet
- Dimensions: 10X11
Balcony porch lanai
- Level: Third
- Area: 55 Square Feet
- Dimensions: 5X11
Dining room
- Features: Flooring (Wood Laminate)
- Level: Third
- Area: 100 Square Feet
- Dimensions: 10X10
Kitchen
- Features: Flooring (Porcelain Tile)
- Level: Third
- Area: 108 Square Feet
- Dimensions: 9X12
Laundry
- Level: Third
- Area: 40 Square Feet
- Dimensions: 5X8
Living room
- Features: Flooring (Wood Laminate), Window Treatments (Blinds)
- Level: Third
- Area: 208 Square Feet
- Dimensions: 13X16
Heating
- Forced Air, Baseboard
Cooling
- Central Air
Appliances
- Included: Range, Dishwasher, Refrigerator
- Laundry: Washer Hookup, In Unit, Laundry Closet
Features
- Vaulted Ceiling(s), Cathedral Ceiling(s), Storage, Walk-In Closet(s), Open Floorplan, Dining Combo
- Flooring: Laminate
- Doors: Sliding Glass Door(s)
- Windows: Skylight(s), Drapes, ENERGY STAR Qualified Windows, Screens
- Basement: None
Interior area
- Total structure area: 0
- Total interior livable area: 1,148 sqft
Property
Parking
- Total spaces: 2
- Parking features: Unassigned, Off Street, On Site
Accessibility
- Accessibility features: No Disability Access
Features
- Exterior features: Balcony
Details
- Parcel number: 24084120291161
- Special conditions: Standard
Construction
Type & style
- Home type: Condo
- Property subtype: Condominium, Single Family Residence
Materials
- Brick
Condition
- New construction: No
- Year built: 1994
- Major remodel year: 2022
Utilities & green energy
- Sewer: Public Sewer
- Water: Lake Michigan, Public
Community & HOA
HOA
- Has HOA: Yes
- Amenities included: Storage, Intercom, Public Bus, Private Laundry Hkup, Trail(s)
- Services included: Water, Insurance, Exterior Maintenance, Lawn Care, Scavenger, Snow Removal
- HOA fee: $177 monthly
Location
- Region: Oak Lawn
Financial & listing details
- Price per square foot: $183/sqft
- Tax assessed value: $110,130
- Annual tax amount: $1,543
- Date on market: 8/22/2025
- Listing terms: Conventional
- Ownership: Condo
Price history
| Date | Event | Price |
|---|---|---|
| 9/30/2025 | Sold | $210,000+5%$183/sqft |
Source:  MRED as distributed by MLS GRID #12448359 Report a problem MRED as distributed by MLS GRID #12448359 Report a problem | ||
| 8/27/2025 | Contingent | $199,999$174/sqft |
Source: MRED as distributed by MLS GRID #12448359 Report a problem | ||
| 8/22/2025 | Listed for sale | $199,999+73.9%$174/sqft |
Source: MRED as distributed by MLS GRID #12448359 Report a problem | ||
| 9/27/2017 | Listing removed | $115,000$100/sqft |
Source: Boutique Home Realty #09702321 Report a problem | ||
| 7/26/2017 | Listed for sale | $115,000-24.3%$100/sqft |
Source: Boutique Home Realty #09702321 Report a problem | ||
| 6/9/2005 | Sold | $152,000+33.3%$132/sqft |
Source: Public Record Report a problem | ||
| 7/16/2003 | Sold | $114,000+12.9%$99/sqft |
Source: Public Record Report a problem | ||
| 8/15/1994 | Sold | $101,000$88/sqft |
Source: Public Record Report a problem | ||
Public tax history
| Year | Property taxes | Tax assessment |
|---|---|---|
| 2024 | -- | $11,013 +0% |
| 2023 | $1,543 +143% | $11,011 +39.6% |
| 2022 | $635 -5.1% | $7,889 |
| 2021 | $670 -60.1% | $7,889 |
| 2020 | $1,677 +7.6% | $7,889 -0.6% |
| 2019 | $1,558 +4.4% | $7,940 |
| 2018 | $1,493 -3.8% | $7,940 |
| 2017 | $1,551 -7.2% | $7,940 +11.3% |
| 2016 | $1,671 +4% | $7,131 |
| 2015 | $1,606 +0% | $7,131 |
| 2014 | $1,605 -47.1% | $7,131 -40.8% |
| 2013 | $3,032 +1.4% | $12,048 |
| 2012 | $2,991 +1% | $12,048 |
| 2011 | $2,961 +10.3% | $12,048 -14.6% |
| 2010 | $2,684 +10% | $14,104 |
| 2009 | $2,440 -30.8% | $14,104 -5% |
| 2008 | $3,524 +32.1% | $14,847 +35.1% |
| 2007 | $2,667 +1.1% | $10,991 |
| 2006 | $2,639 +4.2% | $10,991 |
| 2005 | $2,532 +1.3% | $10,991 +5.8% |
| 2004 | $2,501 +2.8% | $10,387 |
| 2003 | $2,432 +4.1% | $10,387 |
| 2002 | $2,337 +6.6% | $10,387 +4.8% |
| 2001 | $2,192 +5.7% | $9,912 |
| 2000 | $2,073 -11.9% | $9,912 |
| 1999 | $2,354 | $9,912 |
Find assessor info on the county website
Neighborhood: 60453
Nearby homes
- $200,8002 bd2 ba1.2k sqft10241 Major Ave APT 101, Oak Lawn, IL 60453Off Market
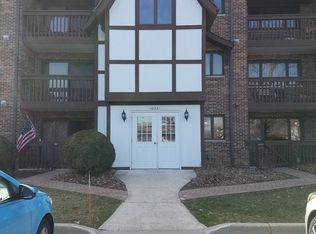
- $193,5002 bd2 ba1k sqft10241 S Major Ave #102, Oak Lawn, IL 60453Off Market
- $192,4002 bd2 ba1.2k sqft10241 S Major Ave #203, Oak Lawn, IL 60453Off Market
- $197,0002 bd2 ba130k sqft10241 S Major Ave #204, Oak Lawn, IL 60453Off Market
- $8,8042 bd2 ba1.2k sqft10241 Major Ave APT 303, Oak Lawn, IL 60453Off Market
- $212,6002 bd2 ba1.1k sqft10241 S Major Ave #304, Oak Lawn, IL 60453Off Market
- $189,1002 bd2 ba130k sqft10231 S Major Ave #105, Oak Lawn, IL 60453Off Market
- $199,2002 bd2 ba1.2k sqft10231 S Major Ave #106, Oak Lawn, IL 60453Off Market
- $205,6002 bd2 ba1.2k sqft10231 S Major Ave #107, Oak Lawn, IL 60453Off Market
Nearby schools
GreatSchools rating
- 9/10Columbus Manor Elementary SchoolGrades: PK-5Distance: 0.7 mi
- 7/10Simmons Middle SchoolGrades: 6-8Distance: 1.5 mi
- 3/10Harold L. Richards High SchoolGrades: 9-12Distance: 0.5 mi
Schools provided by the listing agent
- Elementary: Columbus Manor Elementary School
- Middle: Simmons Middle School
- High: H L Richards High School (Campus
- District: 122
Source: MRED as distributed by MLS GRID. This data may not be complete. We recommend contacting the local school district to confirm school assignments for this home.
Get a cash offer in 3 minutes
Find out how much your home could sell for in as little as 3 minutes with a no-obligation cash offer.
Estimated market value
$219,200
Get a cash offer in 3 minutes
Find out how much your home could sell for in as little as 3 minutes with a no-obligation cash offer.
Estimated market value
$219,200
- Illinois
- Cook County
- Oak Lawn
- 60453
- 5636 W 103rd St Apartment 301
Nearby cities
Nearby zip codes
Other Oak Lawn Topics
