Skip main navigation
Sold
  • $210,000

    5636 W Henry St, Indianapolis, IN 46241

    3beds
    1,372sqft
    Residential, Single Family Residence
    Built in 1964
    8,712 Square Feet Lot
    $210,700 Zestimate®
    $153/sqft
    $1,758 Estimated rent

    Home value

    $210,700

    $194,000 - $228,000

    $1,758/mo

    Zestimate® history
    Loading
    Loading...

    Owner options

    List your home for rent

    $1,758/mo

    Rent Zestimate®

    Find your next renter with Zillow Rental Manager. Plus, with online applications, you can quickly screen prospective tenants – for free.

    Learn more

    $1,758/mo

    Rent Zestimate®

    Refinance and save

    $1,381/mo

    Est. payment

    Refinancing to a lower rate could help reduce your monthly payments and save thousands over the life of the loan.

    See today's rates

    $1,381/mo

    Est. payment

    Explore your selling options

    Work with a Zillow partner agent

    Leverage their expertise and Zillow's premium Showcase listings to get your home seen by more buyers.

    Get started

    List with your own agent

    Get your home in front of millions of buyers by listing it on Zillow.

    Learn how to do it

    Sell it yourself

    Take full control of how buyers see your home on Zillow by listing For Sale by Owner (FSBO).

    List your home

    What's special

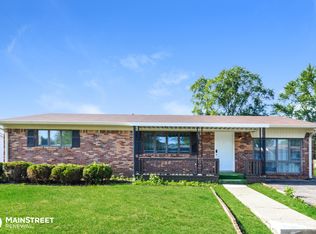
    Don't miss this affordable home, just minutes from the airport, commute routes, and shopping-offering the perfect balance of a quiet, tranquil neighborhood with no HOA and easy access to everything! A fantastic opportunity for homeownership, whether as a primary residence or investment property. This home features new flooring, fresh neutral paint throughout, and an open-concept layout that creates a warm and inviting space. The thoughtful floor plan offers a seamless flow from the living room to the eat-in kitchen, providing just the right amount of openness while maintaining a sense of separation--perfect for engaging with family or guests while cooking and entertaining. With solid bones and no major work needed, the kitchen and bathrooms have been tastefully updated with modern finishes. The primary bedroom has an ensuite bathroom with extra storage as well! Step outside and enjoy upcoming summer days on the back patio or in the spacious backyard. The oversized detached garage adds so much versatility, whether for parking, extra storage, or the ideal spot for a workshop/hobby area! This charming home offers comfort, convenience, and flexibility-don't let this opportunity pass you by!

    Zillow last checked:

    Listing updated:

    Listing Provided by:

    Patrick Keller 317-364-5858,

    CrestPoint Real Estate

    Bought with:

    Deborah Oyekanmi

    Carpenter, REALTORS®

    Source: MIBOR as distributed by MLS GRID,MLS#: 22034115MLS Logo

    Facts & features

    Interior

    Bedrooms & bathrooms
    • Bedrooms: 3
    • Bathrooms: 2
    • Full bathrooms: 2
    • Main level bathrooms: 2
    • Main level bedrooms: 3
    Primary bedroom
    • Level: Main
    • Area: 204 Square Feet
    • Dimensions: 17x12
    Bedroom 2
    • Level: Main
    • Area: 150 Square Feet
    • Dimensions: 15x10
    Bedroom 3
    • Level: Main
    • Area: 100 Square Feet
    • Dimensions: 10x10
    Kitchen
    • Level: Main
    • Area: 160 Square Feet
    • Dimensions: 16x10
    Laundry
    • Level: Main
    • Area: 72 Square Feet
    • Dimensions: 12x6
    Living room
    • Level: Main
    • Area: 247 Square Feet
    • Dimensions: 19x13
    Heating
    • Heat Pump
    Cooling
    • Central Air
    Appliances
    • Included: Electric Water Heater, Electric Oven, Refrigerator
    • Laundry: Connections All, Main Level
    Features
    • Eat-in Kitchen, Entrance Foyer
    • Windows: Wood Work Stained
    • Has basement: No
    Interior area
    • Total structure area: 1,372
    • Total interior livable area: 1,372 sqft

    Property

    Parking
    • Total spaces: 3
    • Parking features: Detached, Concrete, Garage Door Opener, Garage Faces Rear, Storage
    • Garage spaces: 3
    • Details: Garage Parking Other(Garage Door Opener, Service Door)
    Features
    • Levels: One
    • Stories: 1
    • Patio & porch: Covered, Deck
    • Exterior features: Lighting
    • Fencing: Fenced,Chain Link,Full,Privacy
    • Has view: Yes
    • View description: Neighborhood
    Lot
    • Size: 8,712 sqft
    • Features: Curbs, Sidewalks, Storm Sewer, Street Lights, Mature Trees
    Details
    • Parcel number: 491212105040000930
    • Horse amenities: None

    Construction

    Type & style
    • Home type: SingleFamily
    • Architectural style: Ranch,Traditional
    • Property subtype: Residential, Single Family Residence
    Materials
    • Brick
    • Foundation: Crawl Space
    Condition
    • Updated/Remodeled
    • New construction: No
    • Year built: 1964

    Utilities & green energy

    • Water: Public
    • Utilities for property: Electricity Connected, Sewer Connected, Water Connected

    Community & neighborhood

    Location
    • Region: Indianapolis
    • Subdivision: Cloverleaf Farms

    Price history

    DateEventPrice
    8/29/2025Sold$210,000$153/sqft
    Source: MIBOR as distributed by MLS GRID #22034115 Report a problem
    7/8/2025Pending sale$210,000$153/sqft
    Source: MIBOR as distributed by MLS GRID #22034115 Report a problem
    7/3/2025Listed for sale$210,000$153/sqft
    Source: MIBOR as distributed by MLS GRID #22034115 Report a problem
    5/5/2025Pending sale$210,000$153/sqft
    Source: MIBOR as distributed by MLS GRID #22034115 Report a problem
    5/1/2025Listed for sale$210,000+68%$153/sqft
    Source: MIBOR as distributed by MLS GRID #22034115 Report a problem
    7/12/2024Sold$125,000$91/sqft
    Source: Public Record Report a problem

    Public tax history

    YearProperty taxesTax assessment
    2025$3,960 +2.7%$205,000 +21.7%
    2024$3,855 +7.8%$168,500 +2.7%
    2023$3,575 +5%$164,000 +7.8%
    2022$3,406 +19.4%$152,100 +20.9%
    2021$2,851 +6.9%$125,800 +19.5%
    2020$2,668 +22.2%$105,300 +6.9%
    2019$2,183 -30.8%$98,500 +6.4%
    2018$3,156 -42.4%$92,600 +7.8%
    2017$5,475 +184.1%$85,900 +6.2%
    2016$1,927 +19.4%$80,900 +0.6%
    2014$1,614 +3.7%$80,400 +2.8%
    2013$1,556 $78,200 +0.9%
    2012$1,556 $77,500 -12.2%
    2011-- $88,300 -5.9%
    2010$1,886 -5%$93,800 -5%
    2009$1,985 $98,700 -2%
    2007-- $100,700 +5.1%
    2006-- $95,800 +6.9%
    2005-- $89,600
    2004-- $89,600
    2003-- $89,600 +110.8%
    2002-- $42,500 +199.9%
    2001-- $14,170
    2000-- $14,170

    Find assessor info on the county website

    Neighborhood: Garden City

    Nearby schools

    GreatSchools rating
    Get a cash offer in 3 minutes
    Find out how much your home could sell for in as little as 3 minutes with a no-obligation cash offer.
    Estimated market value
    $210,700
    Get a cash offer in 3 minutes
    Find out how much your home could sell for in as little as 3 minutes with a no-obligation cash offer.
    Estimated market value
    $210,700