Skip main navigation
Sold for $634,000
  • $634,000

    5636 Wade Park Blvd, Raleigh, NC 27607

    3beds
    2,140sqft
    Single Family Residence
    Built in 2012
    3,484 Square Feet Lot
    $631,500 Zestimate®
    $296/sqft
    $3,093 Estimated rent

    Home value

    $631,500

    $600,000 - $663,000

    $3,093/mo

    Zestimate® history
    Loading
    Loading...

    Owner options

    List your home for rent

    $3,093/mo

    Rent Zestimate®

    Find your next renter with Zillow Rental Manager. Plus, with online applications, you can quickly screen prospective tenants – for free.

    Learn more

    $3,093/mo

    Rent Zestimate®

    Refinance and save

    $3,969/mo

    Est. payment

    Refinancing to a lower rate could help reduce your monthly payments and save thousands over the life of the loan.

    See today's rates

    $3,969/mo

    Est. payment

    Explore your selling options

    Work with a Zillow partner agent

    Leverage their expertise and Zillow's premium Showcase listings to get your home seen by more buyers.

    Get started

    List with your own agent

    Get your home in front of millions of buyers by listing it on Zillow.

    Learn how to do it

    Sell it yourself

    Take full control of how buyers see your home on Zillow by listing For Sale by Owner (FSBO).

    List your home

    What's special

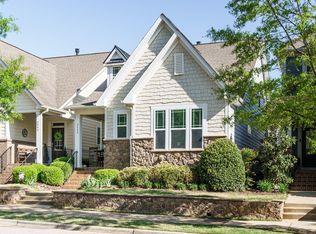
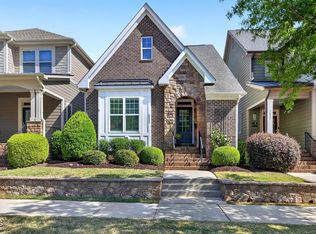
    You will love the open floor plan with 9 foot ceilings, Hardwood floors on both levels and a screen porch, a rare find in Wade Park. The kitchen is perfect for entertaining, with an eat-in bar and center island. The grey Subway tile and SS appliances give the kitchen a modern vibe. There is also a butlers pantry, desk and granite countertops. The primary bedroom boast a tray ceiling and glamour bath. The Detached 2-car garage is accessed by an alleyway. The days of yard work are a thing of the past—The HOA takes care of that! Great self contained neighborhood with restaurants, pool, dog parks and playgrounds. Walk to the Hurricanes hockey games and the NCSU basketball and football games.

    Zillow last checked:

    Listing updated:

    Listed by:

    Bill Sewell 919-961-3765,

    Sewell Realty Group

    Bought with:

    Erik Laurence Nicolaysen, 334262

    Northside Realty Inc.

    Source: Doorify MLS,MLS#: 10048190MLS Logo

    Facts & features

    Interior

    Bedrooms & bathrooms
    • Bedrooms: 3
    • Bathrooms: 3
    • Full bathrooms: 2
    • 1/2 bathrooms: 1
    Primary bedroom
    • Level: Second
    • Area: 236.3 Square Feet
    • Dimensions: 13.9 x 17
    Bedroom 2
    • Level: Second
    • Area: 142.68 Square Feet
    • Dimensions: 11.6 x 12.3
    Bedroom 3
    • Level: Second
    • Area: 132 Square Feet
    • Dimensions: 11 x 12
    Breakfast room
    • Level: Main
    • Area: 156 Square Feet
    • Dimensions: 12 x 13
    Dining room
    • Level: Main
    • Area: 208 Square Feet
    • Dimensions: 13 x 16
    Other
    • Level: Main
    Family room
    • Level: Main
    • Area: 274.56 Square Feet
    • Dimensions: 15.6 x 17.6
    Kitchen
    • Level: Main
    • Area: 141.57 Square Feet
    • Dimensions: 9.9 x 14.3
    Laundry
    • Level: Second
    • Area: 42.21 Square Feet
    • Dimensions: 6.3 x 6.7
    Heating
    • Heat Pump
    Cooling
    • Central Air
    Appliances
    • Included: Disposal, Dishwasher, Gas Range, Gas Water Heater, Microwave, Self Cleaning Oven
    • Laundry: Laundry Room
    Features
    • Ceiling Fan(s), Granite Counters, Open Floorplan, Tray Ceiling(s), Walk-In Closet(s), Butler's Pantry, Bathtub/Shower Combination
    • Flooring: Carpet, Ceramic Tile, Hardwood
    • Number of fireplaces: 1
    • Fireplace features: Family Room
    Interior area
    • Total structure area: 2,140
    • Total interior livable area: 2,140 sqft
    • Finished area above ground: 2,140
    • Finished area below ground: 0

    Property

    Parking
    • Total spaces: 3
    • Parking features: Garage
    • Garage spaces: 2
    • Uncovered spaces: 1
    Features
    • Levels: Two
    • Stories: 2
    • Patio & porch: Deck
    • Exterior features: Fenced Yard
    • Pool features: Association
    Lot
    • Size: 3,484 Square Feet
    • Features: Landscaped
    Details
    • Additional structures: Garage(s)
    • Parcel number: 0409992
    • Special conditions: Standard

    Construction

    Type & style
    • Home type: SingleFamily
    • Architectural style: Traditional,Transitional
    • Property subtype: Single Family Residence
    Materials
    • Brick, Fiber Cement
    • Foundation: Brick/Mortar
    • Roof: Architectural Shingle
    Condition
    • New construction: No
    • Year built: 2012

    Utilities & green energy

    • Sewer: Public Sewer
    • Water: Public

    Community & HOA

    Community
    • Features: Pool, Restaurant, Sidewalks
    • Subdivision: Inside Wade Townhomes
    HOA
    • Has HOA: Yes
    • Amenities included: Clubhouse, Maintenance Grounds, Playground
    • Services included: Maintenance Grounds
    • HOA fee: $158 monthly
    • HOA name: Real Manage
    • HOA phone: 866-473-2573
    Location
    • Region: Raleigh

    Financial & listing details

    • Price per square foot: $296/sqft
    • Tax assessed value: $596,567
    • Annual tax amount: $5,200
    • Date on market: 8/21/2024
    • Listing agreement: Exclusive Right To Sell
    • Listing terms: Cash,Conventional
    • Road surface type: Alley Paved, Paved

    Price history

    DateEventPrice
    11/1/2024Sold$634,000-0.9%$296/sqft
    Source: Doorify MLS #10048190 Report a problem
    10/11/2024Pending sale$639,900$299/sqft
    Source: Doorify MLS #10048190 Report a problem
    9/29/2024Price change$639,900-1.5%$299/sqft
    Source: Doorify MLS #10048190 Report a problem
    9/10/2024Price change$649,900-1.5%$304/sqft
    Source: Doorify MLS #10048190 Report a problem
    8/21/2024Listed for sale$660,000+48.3%$308/sqft
    Source: Doorify MLS #10048190 Report a problem
    9/22/2020Sold$445,000-3.2%$208/sqft
    Source: Doorify MLS #2334033 Report a problem
    8/1/2020Pending sale$459,900$215/sqft
    Source: Sizemore Realty Group, LLC #2334033 Report a problem
    7/30/2020Listed for sale$459,900+22.6%$215/sqft
    Source: Sizemore Realty Group, LLC #2334033 Report a problem
    5/19/2017Sold$375,000+29.3%$175/sqft
    Source: Public Record Report a problem
    5/30/2012Sold$290,000$136/sqft
    Source: Public Record Report a problem

    Public tax history

    YearProperty taxesTax assessment
    2025$5,223 +0.4%$596,567
    2024$5,201 +16%$596,567 +45.7%
    2023$4,483 +7.6%$409,434
    2022$4,166 +4%$409,434
    2021$4,004 +1.9%$409,434
    2020$3,931 -3.1%$409,434 +17.6%
    2019$4,056 $348,284
    2018$4,056 +11.3%$348,284
    2017$3,643 +2.1%$348,284
    2016$3,568 +26.6%$348,284 +28.9%
    2015$2,818 +5.4%$270,202
    2014$2,673 $270,202 +4.3%
    2013-- $259,182
    Find assessor info on the county website

    Neighborhood: West Raleigh

    Nearby schools

    GreatSchools rating
    Schools provided by the listing agent
    • Elementary: Wake - Reedy Creek Elementary
    • Middle: Wake - Reedy Creek Middle
    • High: Wake - Athens Drive High

    Source: Doorify MLS. This data may not be complete. We recommend contacting the local school district to confirm school assignments for this home.

    Get a cash offer in 3 minutes
    Find out how much your home could sell for in as little as 3 minutes with a no-obligation cash offer.
    Estimated market value
    $631,500
    Get a cash offer in 3 minutes
    Find out how much your home could sell for in as little as 3 minutes with a no-obligation cash offer.
    Estimated market value
    $631,500