Nestled in the vibrant DeBaliviere neighborhood, this charming 1bedroom/ 1 bathroom condo embodies comfort & convenience. The unit is ideal for a low maintenance lifestyle, offering a compact yet functional living space. As you step inside, you'll be greeted by an inviting living area that seamlessly connects to a dining nook. Large windows bathe the space in natural light, creating an airy ambiance. Gleaming hardwood floors continue into the kitchen that features SS appliances, ample cabinet space, & in-unit laundry. The bedroom is a peaceful retreat, boasting oversized windows & a generously sized closet. The accompanying bathroom showcases an updated stylish vanity & shower/tub combo. Add pool access for $325 per season! Situated in one of the most sought after areas of the city, this condo is steps away from entertainment, including the many attractions of Forest Park, fine dining in the Central West End, nightlife of the Delmar Loop, & quick access to highways & transportation. Location: Upper Level
Closed
Listed by: The Agency • Justin M Taylor • Contact: 314-280-9996
Bought with: The Agency
Price Unknown
5636 Waterman Blvd #4ENW, Saint Louis, MO 63112
1beds
570sqft
Condominium
Built in 1916
-- sqft lot
$106,800 Zestimate®
$--/sqft
$1,122 Estimated rent
Home value
$106,800
$97,000 - $117,000
$1,122/mo
Zestimate® history
Owner options
List your home for rent
$1,122/mo
Rent Zestimate®
Find your next renter with Zillow Rental Manager. Plus, with online applications, you can quickly screen prospective tenants – for free.
$1,122/mo
Rent Zestimate®
Refinance and save
$212/mo
Est. payment
Refinancing to a lower rate could help reduce your monthly payments and save thousands over the life of the loan.
$212/mo
Est. payment
Explore your selling options
Work with a Zillow partner agent
Leverage their expertise and Zillow's premium Showcase listings to get your home seen by more buyers.
Get startedList with your own agent
Get your home in front of millions of buyers by listing it on Zillow.
Learn how to do itSell it yourself
Take full control of how buyers see your home on Zillow by listing For Sale by Owner (FSBO).
List your homeWhat's special
Zillow last checked:
Listing updated:
Listed by:
Justin M Taylor 314-280-9996,
The Agency
Bought with:
Justin M Taylor, 2007032934
The Agency
Source: MARIS,MLS#: 23041933 Originating MLS: St. Louis Association of REALTORS
Originating MLS: St. Louis Association of REALTORSFacts & features
Interior
Bedrooms & bathrooms
- Bedrooms: 1
- Bathrooms: 1
- Full bathrooms: 1
- Main level bathrooms: 1
- Main level bedrooms: 1
Bedroom
- Features: Floor Covering: Carpeting, Wall Covering: Some
- Level: Main
- Area: 132
- Dimensions: 12x11
Kitchen
- Features: Floor Covering: Wood, Wall Covering: Some
- Level: Main
- Area: 63
- Dimensions: 9x7
Heating
- Forced Air, Electric
Cooling
- Ceiling Fan(s), Central Air, Electric
Appliances
- Included: Electric Water Heater, Dishwasher, Disposal, Microwave, Electric Range, Electric Oven, Refrigerator
- Laundry: Washer Hookup
Features
- Custom Cabinetry, Solid Surface Countertop(s), Open Floorplan, Kitchen/Dining Room Combo
- Doors: Panel Door(s)
- Basement: None,Storage Space
- Has fireplace: No
- Fireplace features: None
Interior area
- Total structure area: 570
- Total interior livable area: 570 sqft
- Finished area above ground: 570
Property
Parking
- Parking features: Assigned, Secured
Features
- Levels: One
Details
- Parcel number: 38741804190
- Special conditions: Standard
Construction
Type & style
- Home type: Condo
- Architectural style: Garden,Traditional,Mid-Rise 3or4 Story
- Property subtype: Condominium
Materials
- Brick
Condition
- Year built: 1916
Utilities & green energy
- Sewer: Public Sewer
- Water: Public
Community & HOA
Community
- Subdivision: Traymoor 03 Condo
HOA
- Amenities included: Association Management
- Services included: Maintenance Grounds, Pool, Sewer, Trash, Water
- HOA fee: $212 monthly
Location
- Region: Saint Louis
Financial & listing details
- Tax assessed value: $15,860
- Annual tax amount: $1,298
- Date on market: 7/20/2023
- Cumulative days on market: 21 days
- Listing terms: Cash,Conventional,FHA,VA Loan,Other
- Ownership: Private
Price history
| Date | Event | Price |
|---|---|---|
| 7/25/2025 | Listing removed | $109,900$193/sqft |
Source:  MARIS #24054050 Report a problem MARIS #24054050 Report a problem | ||
| 4/28/2025 | Price change | $109,900-4.4%$193/sqft |
Source: MARIS #24054050 Report a problem | ||
| 8/28/2024 | Listed for sale | $114,900+4.5%$202/sqft |
Source: MARIS #24054050 Report a problem | ||
| 12/22/2023 | Listing removed | -- |
Source: Zillow Rentals Report a problem | ||
| 12/12/2023 | Price change | $1,000-2.4%$2/sqft |
Source: Zillow Rentals Report a problem | ||
| 11/29/2023 | Price change | $1,025-4.7%$2/sqft |
Source: Zillow Rentals Report a problem | ||
| 11/21/2023 | Price change | $1,075-4.4%$2/sqft |
Source: Zillow Rentals Report a problem | ||
| 10/10/2023 | Listed for rent | $1,125+50%$2/sqft |
Source: Zillow Rentals Report a problem | ||
| 9/1/2023 | Sold | -- |
Source: MARIS #23041933 Report a problem | ||
| 8/10/2023 | Pending sale | $109,900$193/sqft |
Source: MARIS #23041933 Report a problem | ||
| 7/20/2023 | Listed for sale | $109,900+37.4%$193/sqft |
Source: MARIS #23041933 Report a problem | ||
| 8/17/2021 | Sold | -- |
Source: Public Record Report a problem | ||
| 8/31/2012 | Listing removed | $750$1/sqft |
Source: Upper End Properties LLC #12047434 Report a problem | ||
| 8/24/2012 | Price change | $750-6.3%$1/sqft |
Source: Upper End Properties LLC #12047434 Report a problem | ||
| 8/15/2012 | Listed for rent | $800$1/sqft |
Source: Upper End Properties LLC #12047434 Report a problem | ||
| 8/9/2012 | Listing removed | $80,000$140/sqft |
Source: RE/MAX Results #12040831 Report a problem | ||
| 7/27/2012 | Listed for sale | $80,000$140/sqft |
Source: RE/MAX Results #12040831 Report a problem | ||
| 1/13/2005 | Sold | -- |
Source: Public Record Report a problem | ||
Public tax history
| Year | Property taxes | Tax assessment |
|---|---|---|
| 2025 | $1,416 +3.7% | $15,860 +7% |
| 2024 | $1,365 +4.7% | $14,820 |
| 2023 | $1,304 +0.5% | $14,820 +4% |
| 2022 | $1,298 +0.1% | $14,250 |
| 2021 | $1,297 +1% | $14,250 |
| 2020 | $1,284 | $14,250 |
| 2019 | $1,284 | $14,250 |
| 2018 | $1,284 -2.8% | $14,250 |
| 2017 | $1,321 +0.4% | $14,250 |
| 2016 | $1,316 +9.4% | $14,250 |
| 2015 | $1,203 +11.3% | $14,250 |
| 2014 | $1,081 | $14,250 |
| 2013 | $1,081 | $14,250 -31.8% |
| 2012 | -- | $20,900 |
| 2011 | -- | $20,900 |
| 2010 | -- | $20,900 +0.5% |
| 2009 | $1,382 | $20,790 |
| 2008 | -- | $20,790 -6% |
| 2007 | -- | $22,120 |
Find assessor info on the county website
Neighborhood: DeBaliviere Place
Nearby homes
- $139,6002 bd1 ba670 sqft5646 Waterman Blvd #1NE, Saint Louis, MO 63112Off Market
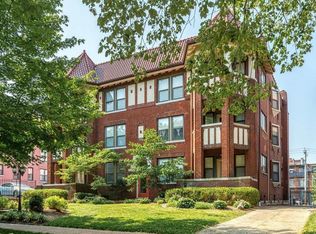
- $103,600-- bd1 ba470 sqft5636 Waterman Blvd #1WNW, Saint Louis, MO 63112Off Market
- $116,800-- bd1 ba780 sqft5636 Waterman Blvd #2ESE, Saint Louis, MO 63112Off Market
- $107,700-- bd1 ba570 sqft5636 Waterman Blvd #2ENW, Saint Louis, MO 63112Off Market
- $132,100-- bd1 ba780 sqft5636 Waterman Blvd #3ESE, Saint Louis, MO 63112Off Market
- $110,600-- bd1 ba695 sqft5636 Waterman Blvd #3ENE, Saint Louis, MO 63112Off Market
- $99,5001 bd1 ba490 sqft5636 Waterman Blvd #3WSE, Saint Louis, MO 63112Off Market
- $107,000-- bd1 ba490 sqft5636 Waterman Blvd #3WSW, Saint Louis, MO 63112Off Market
- $134,4002 bd1 ba763 sqft5636 Waterman Blvd #ESE, Saint Louis, MO 63112Off Market
Nearby schools
GreatSchools rating
- 3/10Hamilton Elementary Community Ed.Grades: PK-5Distance: 0.4 mi
- NASt. Louis Children's HospitalGrades: K-12Distance: 1.3 mi
- 1/10Sumner High SchoolGrades: 9-12Distance: 2.5 mi
Schools provided by the listing agent
- Elementary: Ford-Ford Br. Elem. Comm. Ed.
- Middle: Langston Middle
- High: Sumner High
Source: MARIS. This data may not be complete. We recommend contacting the local school district to confirm school assignments for this home.
Get a cash offer in 3 minutes
Find out how much your home could sell for in as little as 3 minutes with a no-obligation cash offer.
Estimated market value
$106,800
Get a cash offer in 3 minutes
Find out how much your home could sell for in as little as 3 minutes with a no-obligation cash offer.
Estimated market value
$106,800
- Missouri
- Saint Louis City
- Saint Louis
- 63112
- DeBaliviere Place
- 5636 Waterman Blvd Unit 4ENW
Nearby cities
Nearby neighborhoods
Nearby zip codes
Other Saint Louis Topics
