Skip main navigation
Sold for $2,340,000
  • $2,340,000

    5636 Western Ave, Chevy Chase, MD 20815

    6beds
    6,450sqft
    Single Family Residence
    Built in 1918
    0.43 Acres Lot
    $2,627,700 Zestimate®
    $363/sqft
    $7,629 Estimated rent

    Home value

    $2,627,700

    $2.39M - $2.92M

    $7,629/mo

    Zestimate® history
    Loading
    Loading...

    Owner options

    List your home for rent

    $7,629/mo

    Rent Zestimate®

    Find your next renter with Zillow Rental Manager. Plus, with online applications, you can quickly screen prospective tenants – for free.

    Learn more

    $7,629/mo

    Rent Zestimate®

    Refinance and save

    $14,213/mo

    Est. payment

    Refinancing to a lower rate could help reduce your monthly payments and save thousands over the life of the loan.

    See today's rates

    $14,213/mo

    Est. payment

    Explore your selling options

    Work with a Zillow partner agent

    Leverage their expertise and Zillow's premium Showcase listings to get your home seen by more buyers.

    Get started

    List with your own agent

    Get your home in front of millions of buyers by listing it on Zillow.

    Learn how to do it

    Sell it yourself

    Take full control of how buyers see your home on Zillow by listing For Sale by Owner (FSBO).

    List your home

    What's special

    Gorgeous french doorsEnsuite bathEstablished neighborhoodBonus spaceLarge sitting roomOriginal herringbone brick floorsOriginal french doors
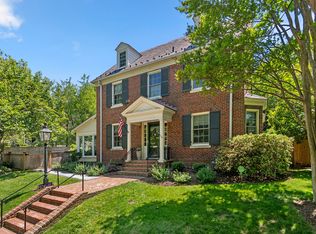
    No need to focus on the Western Avenue address - with an additional prominent entrance from Oliver Street, this home lives as if it fronts Oliver Street! Finally - an opportunity to make one of the most noteworthy properties in Chevy Chase Village your own. Home to the same family for decades, this Georgian colonial was built in 1918 as the model home to the "newer" section of the Village and is expectantly awaiting its next steward. Set back from the street behind a private hedge on a spectacular double lot of nearly half an acre, the light-filled home with over 6,400 sf of living space was constructed with the highest end finishes of the day. While the home is in need of updating, buyers will be glad to see that many of the original details are still intact, including beautiful Palladian windows, amazing fixtures and hardware, intricate plaster moldings, 9+' ceilings on the main and second levels and incredibly gracious room sizes. A center hall entry looks through to a matching arched entryway and opens to a generous and deep foyer. A grand piano sized living room encompasses the depth of the house and opens to the family/sunroom with original herringbone brick floors, gorgeous French doors and Palladian windows leading to and overlooking the side patio enclosed by a semi-circle secret garden of stunning mature plantings. Dining and breakfast rooms are found with the kitchen on the other side of the foyer; the dining room also has original French doors to the front. The rear foyer and kitchen open to a deck and the elegant landscape and pool-sized grounds of the property. The second level features three bedrooms and two baths, including the primary with ensuite bath and a large sitting room with vaulted ceiling. Two additional bedrooms, a sitting room and bath are on the third level. The lower level space includes a recreation area, a bedroom suite with access from the driveway, laundry and bonus space. Metro and the shops and restaurants of both Connecticut Avenue and Friendship Heights are within blocks, as are many parks, playgrounds, schools and clubs. The Capital Crescent Trail and Bethesda are also nearby and enjoyed by Village residents. Chevy Chase Village has its own post office, police department and administration, providing residents many amenities including daily house checks by the police department to households whose members are away, twice weekly trash collection, bulk pick up, numerous community parties, events, activities and more. So close to everything, this location is the perfect choice for those who desire a bucolic, established neighborhood with all of the conveniences of the city right at hand. Property is an estate and conveys in "As-Is" condition.

    Zillow last checked:

    Listing updated:

    Listed by:

    Liz Lavette 301-785-6300,

    Washington Fine Properties, LLC

    Bought with:

    Renee Peres

    Compass

    Source: Bright MLS,MLS#: MDMC2093954MLS Logo

    Facts & features

    Interior

    Bedrooms & bathrooms
    • Bedrooms: 6
    • Bathrooms: 5
    • Full bathrooms: 4
    • 1/2 bathrooms: 1
    • Main level bathrooms: 1
    Basement
    • Area: 1950
    Heating
    • Radiator, Natural Gas
    Cooling
    • Other, Central Air, Window Unit(s), Electric
    Appliances
    • Included: Gas Water Heater
    Features
    • Basement: Full
    • Has fireplace: No
    Interior area
    • Total structure area: 6,750
    • Total interior livable area: 6,450 sqft
    • Finished area above ground: 4,800
    • Finished area below ground: 1,650

    Property

    Parking
    • Parking features: Driveway, Alley Access
    • Has uncovered spaces: Yes
    Accessibility
    • Accessibility features: None
    Features
    • Levels: Four
    • Stories: 4
    • Pool features: None
    Lot
    • Size: 0.43 Acres
    Details
    • Additional structures: Above Grade, Below Grade
    • Parcel number: 160700453885
    • Zoning: R60
    • Special conditions: Standard

    Construction

    Type & style
    • Home type: SingleFamily
    • Architectural style: Colonial
    • Property subtype: Single Family Residence
    Materials
    • Brick
    • Foundation: Other
    Condition
    • New construction: No
    • Year built: 1918

    Utilities & green energy

    • Sewer: Public Sewer
    • Water: Public

    Community & neighborhood

    Location
    • Region: Chevy Chase
    • Subdivision: Chevy Chase Village
    • Municipality: Chevy Chase Village

    Other

    Other facts
    • Listing agreement: Exclusive Right To Sell
    • Ownership: Fee Simple

    Price history

    DateEventPrice
    7/19/2023Sold$2,340,000-6.2%$363/sqft
    Source: Bright MLS #MDMC2093954 Report a problem
    7/11/2023Pending sale$2,495,000$387/sqft
    Source: Bright MLS #MDMC2093954 Report a problem
    6/18/2023Contingent$2,495,000$387/sqft
    Source: Bright MLS #MDMC2093954 Report a problem
    6/1/2023Listed for sale$2,495,000+232.7%$387/sqft
    Source: Bright MLS #MDMC2093954 Report a problem
    6/30/2017Sold$750,000$116/sqft
    Source: Public Record Report a problem

    Public tax history

    YearProperty taxesTax assessment
    2025$18,606 +2.3%$1,512,300 +1.3%
    2024$18,195 +0.9%$1,493,333 +1.3%
    2023$18,037 +5.1%$1,474,367 +1.3%
    2022$17,162 +5%$1,455,400 +5.1%
    2021$16,345 +5.1%$1,385,433 +5.3%
    2020$15,548 +5.5%$1,315,467 +5.6%
    2019$14,736 -0.2%$1,245,500
    2018$14,772 -2.1%$1,245,500
    2017$15,091 -4.9%$1,245,500 -4.7%
    2016$15,868 $1,306,500
    2015$15,868 $1,306,500
    2014$15,868 $1,306,500 -12.3%
    2013-- $1,490,400
    2012-- $1,490,400
    2011-- $1,490,400 -15.6%
    2010-- $1,766,550 +3.8%
    2009-- $1,702,492 +3.9%
    2008-- $1,638,436 +4.1%
    2007-- $1,574,380 +22.1%
    2006-- $1,289,596 +28.3%
    2005-- $1,004,813 +39.6%
    2004-- $720,030
    2003-- $720,030 +3%
    2002-- $699,290 +1.5%
    2001-- $688,920

    Find assessor info on the county website

    Neighborhood: Chevy Chase Village

    Nearby schools

    GreatSchools rating
    Schools provided by the listing agent
    • Elementary: Chevy Chase
    • Middle: Silver Creek
    • High: Bethesda-chevy Chase
    • District: Montgomery County Public Schools

    Source: Bright MLS. This data may not be complete. We recommend contacting the local school district to confirm school assignments for this home.

    Get a cash offer in 3 minutes
    Find out how much your home could sell for in as little as 3 minutes with a no-obligation cash offer.
    Estimated market value
    $2,627,700
    Get a cash offer in 3 minutes
    Find out how much your home could sell for in as little as 3 minutes with a no-obligation cash offer.
    Estimated market value
    $2,627,700