Welcome to this beautifully upgraded 2,508 sq. ft. home, where modern comfort meets thoughtful design. Offering 3 bedrooms, 4 full bathrooms, a spacious upstairs loft, and a downstairs office with an adjacent full bath that offers excellent 4th bedroom potential, this home provides the flexibility today's buyers are looking for. Located in one of Roseville's most desirable neighborhoods, this move-in-ready home is just minutes from parks, shopping, dining, and a highly rated elementary school just around the corner, making it an exceptional opportunity for families seeking both convenience and top-rated education. Retreat to the expansive primary suite, complete with his-and-her walk-in closets, dual vanities, and a custom shiplap accent wall that adds warmth and character. Upstairs, the oversized loft creates the perfect space for a media room, home office, or play area. The open-concept floor plan is designed for both everyday living and entertaining, featuring a spacious kitchen with granite countertops, stainless steel appliances, a large center island, and a generous pantry that flows seamlessly into the inviting family room with a custom built-in entertainment wall and fireplace. Step outside to a beautifully finished backyard featuring mature palm trees, low-maintenance landscaping, and plenty of space for relaxing or entertaining. Additional highlights include luxury vinyl plank flooring, a tankless water heater, central HVAC, an extended driveway with additional concrete, and a two-car garage. This is more than just a houseit's a home designed for comfortable
Closed
$710,000
5636 Whisper Wind Way, Roseville, CA 95747
3beds
2,508sqft
Single Family Residence
Built in 2020
5,157 Square Feet Lot
$729,800 Zestimate®
$283/sqft
$3,453 Estimated rent
Home value
$729,800
$693,000 - $766,000
$3,453/mo
Zestimate® history
Owner options
List your home for rent
$3,453/mo
Rent Zestimate®
Find your next renter with Zillow Rental Manager. Plus, with online applications, you can quickly screen prospective tenants – for free.
$3,453/mo
Rent Zestimate®
Refinance and save
$4,529/mo
Est. payment
Refinancing to a lower rate could help reduce your monthly payments and save thousands over the life of the loan.
$4,529/mo
Est. payment
Explore your selling options
Work with a Zillow partner agent
Leverage their expertise and Zillow's premium Showcase listings to get your home seen by more buyers.
Get startedList with your own agent
Get your home in front of millions of buyers by listing it on Zillow.
Learn how to do itSell it yourself
Take full control of how buyers see your home on Zillow by listing For Sale by Owner (FSBO).
List your homeWhat's special
Two-car garageLarge center islandExpansive primary suiteHis-and-her walk-in closetsStainless steel appliancesSpacious upstairs loftLuxury vinyl plank flooring
Zillow last checked:
Listing updated:
Listed by:
Johnny Jennings DRE #01982171 916-721-2587,
Made 4 More Realty
Bought with:
Johnny Jennings, DRE #01982171
Made 4 More Realty
Source: MetroList Services of CA,MLS#: 226070632Originating MLS: MetroList Services, Inc.
Facts & features
Interior
Bedrooms & bathrooms
- Bedrooms: 3
- Bathrooms: 4
- Full bathrooms: 4
Rooms
- Room types: Bathroom, Bonus Room, Den, Dining Room, Family Room, Kitchen, Laundry
Primary bedroom
- Features: Walk-In Closet
Primary bathroom
- Features: Double Vanity, Window
Dining room
- Features: Dining/Living Combo
Kitchen
- Features: Pantry Closet, Granite Counters, Kitchen Island
Heating
- Central
Cooling
- Ceiling Fan(s), Central Air
Appliances
- Included: Free-Standing Gas Range, Dishwasher, Disposal, Tankless Water Heater, Free-Standing Gas Oven
- Laundry: Laundry Room, Cabinets, Gas Dryer Hookup, Upper Level, Inside Room
Features
- Flooring: Carpet, Luxury Vinyl Plank
- Number of fireplaces: 1
- Fireplace features: Living Room
Interior area
- Total structure area: 0
- Total interior livable area: 2,508 sqft
Property
Parking
- Total spaces: 2
- Parking features: Attached, Garage Door Opener, Garage Faces Front, Driveway
- Attached garage spaces: 2
- Has uncovered spaces: Yes
Features
- Fencing: Back Yard,Fenced
Lot
- Size: 5,157 Square Feet
- Features: Sprinklers In Front, Sprinklers In Rear, Street Lights, Landscape Back, Landscape Front
- Topography: Level,Level
Details
- Parcel number: 498030022000
- Zoning: RES
- Special conditions: Standard
Construction
Type & style
- Home type: SingleFamily
- Property subtype: Single Family Residence
Materials
- Stucco, Frame, Wood
- Foundation: Slab
- Roof: Tile
Condition
- Year built: 2020
Utilities & green energy
- Electric: 220 Volts
- Sewer: Public Sewer
- Water: Public
- Utilities for property: Public, Sewer In & Connected
Community & HOA
Location
- Region: Roseville
Financial & listing details
- Price per square foot: $283/sqft
- Tax assessed value: $585,084
- Annual tax amount: $9,447
- Price range: $710K - $710K
- Date on market: 6/16/2026
- Road surface type: Paved
Price history
| Date | Event | Price |
|---|---|---|
| 7/24/2026 | Sold | $710,000-3.4%$283/sqft |
Source: MetroList Services of CA #226070632 Report a problem | ||
| 7/6/2026 | Pending sale | $735,000$293/sqft |
Source: MetroList Services of CA #226070632 Report a problem | ||
| 6/16/2026 | Listed for sale | $735,000+37.4%$293/sqft |
Source: MetroList Services of CA #226070632 Report a problem | ||
| 11/5/2023 | Listing removed | -- |
Source: Zillow Rentals Report a problem | ||
| 10/17/2023 | Price change | $2,995-3.2%$1/sqft |
Source: Zillow Rentals Report a problem | ||
| 10/11/2023 | Listed for rent | $3,095$1/sqft |
Source: Zillow Rentals Report a problem | ||
| 6/29/2020 | Sold | $535,000+0%$213/sqft |
Source: Public Record Report a problem | ||
| 5/30/2020 | Listed for sale | $534,990$213/sqft |
Source: JMC Homes Report a problem | ||
| 5/30/2020 | Pending sale | $534,990$213/sqft |
Source: JMC Homes Report a problem | ||
| 1/7/2020 | Listed for sale | $534,990$213/sqft |
Source: JMC Homes Report a problem | ||
Public tax history
| Year | Property taxes | Tax assessment |
|---|---|---|
| 2025 | $9,447 -1.8% | $585,084 +2% |
| 2024 | $9,623 +1.9% | $573,613 +2% |
| 2023 | $9,442 +1.2% | $562,367 +2% |
| 2022 | $9,327 -1.2% | $551,341 +2% |
| 2021 | $9,444 +164.5% | $540,532 +760.3% |
| 2020 | $3,570 | $62,831 +240.3% |
| 2019 | $3,570 | $18,462 |
Find assessor info on the county website
Neighborhood: 95747
Nearby homes
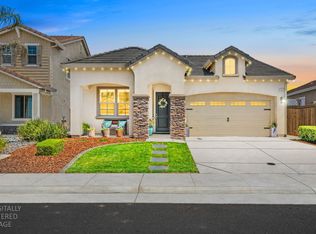
- $599,9993 bd2 ba1.6k sqft5628 Whisper Wind Way, Roseville, CA 95747Pending
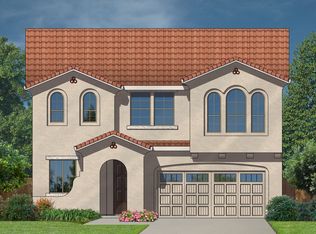
- $723,9003 bd4 ba2.5k sqft5644 Whisper Wind Way, Roseville, CA 95747Off Market
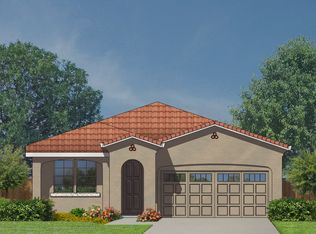
- $585,1003 bd2 ba1.6k sqft5620 Whisper Wind Way, Roseville, CA 95747Off Market
- $817,5003 bd4 ba2.5k sqft5629 Whisper Wind Way, Roseville, CA 95747Off Market
- $605,9003 bd2 ba1.6k sqft5612 Whisper Wind Way, Roseville, CA 95747Off Market
- $727,2003 bd4 ba2.5k sqft5621 Whisper Wind Way, Roseville, CA 95747Off Market
- $706,8003 bd4 ba2.5k sqft5604 Whisper Wind Way, Roseville, CA 95747Off Market
- $631,8003 bd3 ba2k sqft5613 Whisper Wind Way, Roseville, CA 95747Off Market
Nearby schools
GreatSchools rating
- 8/10Rex Fortune ElementaryGrades: K-6Distance: 0.2 mi
- 5/10Wilson C. Riles Middle SchoolGrades: 7-8Distance: 2.5 mi
- 7/10Center HighGrades: 9-12Distance: 3.3 mi
Get a cash offer in 3 minutes
Find out how much your home could sell for in as little as 3 minutes with a no-obligation cash offer.
Estimated market value
$729,800
Get a cash offer in 3 minutes
Find out how much your home could sell for in as little as 3 minutes with a no-obligation cash offer.
Estimated market value
$729,800
- California
- Placer County
- Roseville
- 95747
- 5636 Whisper Wind Way
Nearby cities
Nearby neighborhoods
Nearby zip codes
Other Roseville Topics
