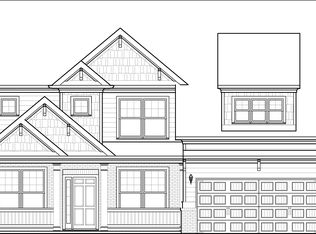
The Reynold B floor plan by Kerley Family Homes. Swim & tennis community with clubhouse. From the entrance Foyer is an archway to the Dining Room with coffered ceiling, and an archway to the Study with bay window. The Kitchen has a large island with breakfast bar, granite counters, breakfast room & an open view to the 2 story Family Room - wonderful for entertaining. Private guest suite on the main floor. Upstairs the spacious Master suite has H&H closets! And all on a full basement. Builder's 2-10 warranty and installation of the in-wall Pestban system are standard.
This property is not currently displayed as for sale or rent on Zillow. This may be different from what's on other websites or public sources.