A timeless Tudor jewel in the crown that is Vickery Place! Thoughtful design paired with a traditional layout. The towering 2-story grand entry flows into the formal dining room and an open main living area anchored by a wall of windows overlooking the spacious backyard and covered patio. The fully-renovated kitchen is built for entertaining with a center island, butler’s pantry, granite counters, and 5-burner gas cooktop. The first floor includes a flexible bedroom with adjacent full bath that can serve as a private office or guest quarters. Upstairs, the large primary suite features a spa-like bath with dual vanities and expansive, over-sized walk-in closet. Two Jack & Jill secondary guest bedrooms accompany a second living area with built-ins that could function like a 5th bedroom. Located just blocks from Lower Greenville, residents can enjoy an incredible variety of restaurants, coffee shops, music venues, and boutique shopping. For those who love the outdoors, White Rock Lake and its scenic trails are less than 10 minutes away. This home also offers unbeatable convenience: only a 7-minute drive to SMU, approximately 10 minutes to Uptown Dallas, and 12 minutes to Downtown Dallas, making it ideal for both students and professionals. Timeless charm, modern livability, and THE MOST walkable neighborhood all come together in one of Dallas’ most sought-after areas.
Sold
Price Unknown
5636 Willis Ave, Dallas, TX 75206
4beds
3,338sqft
Single Family Residence
Built in 2007
7,797 Square Feet Lot
$1,229,100 Zestimate®
$--/sqft
$7,193 Estimated rent
Home value
$1,229,100
$1.12M - $1.35M
$7,193/mo
Zestimate® history
Owner options
List your home for rent
$7,193/mo
Rent Zestimate®
Find your next renter with Zillow Rental Manager. Plus, with online applications, you can quickly screen prospective tenants – for free.
$7,193/mo
Rent Zestimate®
Refinance and save
Refinancing to a lower rate could help reduce your monthly payments and save thousands over the life of the loan.
Explore your selling options
Work with a Zillow partner agent
Leverage their expertise and Zillow's premium Showcase listings to get your home seen by more buyers.
Get startedList with your own agent
Get your home in front of millions of buyers by listing it on Zillow.
Learn how to do itSell it yourself
Take full control of how buyers see your home on Zillow by listing For Sale by Owner (FSBO).
List your homeWhat's special
Spacious backyardWall of windowsFormal dining roomGranite countersCovered patioFully-renovated kitchenFlexible bedroom
Zillow last checked:
Listing updated:
Listed by:
David Stoltzman 0640813 817-865-6400,
Randy White Real Estate Svcs 817-865-6400
Bought with:
Mysti Newberry Stewart
Compass RE Texas, LLC
Source: NTREIS,MLS#: 21042043
Facts & features
Interior
Bedrooms & bathrooms
- Bedrooms: 4
- Bathrooms: 3
- Full bathrooms: 3
Primary bedroom
- Features: En Suite Bathroom, Walk-In Closet(s)
- Level: Second
- Dimensions: 15 x 17
Bedroom
- Features: Split Bedrooms, Walk-In Closet(s)
- Level: Second
- Dimensions: 11 x 10
Bedroom
- Features: Split Bedrooms, Walk-In Closet(s)
- Level: Second
- Dimensions: 13 x 13
Bedroom
- Features: Split Bedrooms, Walk-In Closet(s)
- Level: First
- Dimensions: 14 x 11
Primary bathroom
- Features: Built-in Features, Dual Sinks, Separate Shower
- Level: Second
- Dimensions: 13 x 10
Breakfast room nook
- Level: First
- Dimensions: 17 x 7
Dining room
- Level: First
- Dimensions: 16 x 13
Other
- Features: Built-in Features, Double Vanity, Jack and Jill Bath
- Level: Second
- Dimensions: 9 x 5
Other
- Level: First
- Dimensions: 9 x 4
Game room
- Level: Second
- Dimensions: 20 x 17
Kitchen
- Features: Breakfast Bar, Built-in Features
- Level: First
- Dimensions: 17 x 12
Laundry
- Features: Built-in Features
- Level: Second
- Dimensions: 6 x 9
Living room
- Features: Built-in Features
- Level: First
- Dimensions: 19 x 20
Heating
- Central, Natural Gas
Cooling
- Central Air, Ceiling Fan(s), Electric
Appliances
- Included: Some Gas Appliances, Double Oven, Dishwasher, Electric Oven, Gas Cooktop, Disposal, Gas Water Heater, Microwave, Plumbed For Gas, Vented Exhaust Fan
- Laundry: Washer Hookup, Electric Dryer Hookup, Laundry in Utility Room
Features
- Built-in Features, Decorative/Designer Lighting Fixtures, High Speed Internet, Other, Cable TV, Vaulted Ceiling(s), Walk-In Closet(s)
- Flooring: Carpet, Ceramic Tile, Slate, Wood
- Windows: Shutters
- Has basement: No
- Number of fireplaces: 1
- Fireplace features: Gas Log, Gas Starter, Living Room, Wood Burning
Interior area
- Total interior livable area: 3,338 sqft
Property
Parking
- Total spaces: 2
- Parking features: Door-Single, Driveway, Enclosed, Garage Faces Front, Garage, Garage Door Opener
- Attached garage spaces: 2
- Has uncovered spaces: Yes
Features
- Levels: Two
- Stories: 2
- Patio & porch: Front Porch, Covered
- Exterior features: Fire Pit, Rain Gutters
- Pool features: None
- Fencing: Back Yard,Wood
Lot
- Size: 7,797 Square Feet
- Dimensions: 51 x 154 x 50 x 154
- Features: Back Yard, Interior Lot, Lawn, Landscaped, Subdivision, Sprinkler System, Few Trees
- Residential vegetation: Grassed
Details
- Parcel number: 00000186625000000
Construction
Type & style
- Home type: SingleFamily
- Architectural style: Tudor,Detached
- Property subtype: Single Family Residence
Materials
- Brick, Rock, Stone
- Foundation: Slab
- Roof: Composition
Condition
- Year built: 2007
Utilities & green energy
- Sewer: Public Sewer
- Water: Public
- Utilities for property: Electricity Available, Electricity Connected, Natural Gas Available, Sewer Available, Water Available, Cable Available
Community & HOA
Community
- Features: Curbs
- Security: Security System, Smoke Detector(s)
- Subdivision: Vickery Place
HOA
- Has HOA: No
Location
- Region: Dallas
Financial & listing details
- Tax assessed value: $1,104,640
- Annual tax amount: $24,689
- Date on market: 9/4/2025
- Cumulative days on market: 132 days
- Listing terms: Cash,Conventional,FHA,VA Loan
- Exclusions: Front door SmartLock, Living & Master bedrm Nest Thermostats (replace w originals), Nest Protect Smoke-CO Detectors in Primary, Nursery & outside gym.
- Electric utility on property: Yes
Price history
| Date | Event | Price |
|---|---|---|
| 2/9/2026 | Sold | -- |
Source: NTREIS #21042043 Report a problem | ||
| 1/15/2026 | Pending sale | $1,249,900$374/sqft |
Source: NTREIS #21042043 Report a problem | ||
| 1/7/2026 | Contingent | $1,249,900$374/sqft |
Source: NTREIS #21042043 Report a problem | ||
| 11/21/2025 | Price change | $1,249,900-3.8%$374/sqft |
Source: NTREIS #21042043 Report a problem | ||
| 9/19/2025 | Price change | $1,299,900-3.7%$389/sqft |
Source: NTREIS #21042043 Report a problem | ||
| 9/4/2025 | Listed for sale | $1,349,990+52.7%$404/sqft |
Source: NTREIS #21042043 Report a problem | ||
| 10/18/2021 | Pending sale | $884,000$265/sqft |
Source: NTREIS #14674800 Report a problem | ||
| 10/3/2021 | Contingent | $884,000$265/sqft |
Source: NTREIS #14674800 Report a problem | ||
| 9/27/2021 | Listed for sale | $884,000+101%$265/sqft |
Source: NTREIS #14674800 Report a problem | ||
| 1/3/2012 | Sold | -- |
Source: Agent Provided Report a problem | ||
| 11/14/2011 | Price change | $439,900-2.2%$132/sqft |
Source: RE/MAX Premier #11638781 Report a problem | ||
| 10/7/2011 | Price change | $449,900-4.1%$135/sqft |
Source: RE/MAX Premier #11638781 Report a problem | ||
| 9/8/2011 | Price change | $469,000-6%$141/sqft |
Source: RE/MAX Premier #11638781 Report a problem | ||
| 6/18/2011 | Price change | $498,999-3.9%$149/sqft |
Source: Realty Associates #11584607 Report a problem | ||
| 6/1/2011 | Price change | $519,000-5.6%$155/sqft |
Source: Realty Associates #11584607 Report a problem | ||
| 5/22/2011 | Price change | $549,999-6.8%$165/sqft |
Source: Realty Associates #11584607 Report a problem | ||
| 5/6/2011 | Price change | $589,900-4.8%$177/sqft |
Source: Realty Associates #11584607 Report a problem | ||
| 4/29/2011 | Listed for sale | $619,900$186/sqft |
Source: Realty Associates #11584607 Report a problem | ||
Public tax history
| Year | Property taxes | Tax assessment |
|---|---|---|
| 2025 | $19,248 +7.9% | $1,104,640 |
| 2024 | $17,836 +7.7% | $1,104,640 +21.8% |
| 2023 | $16,556 -8.3% | $906,950 +4.1% |
| 2022 | $18,053 +5% | $871,120 +11.2% |
| 2021 | $17,196 | $783,300 |
Find assessor info on the county website
Neighborhood: Vickery Place
Nearby homes
- $674,9002 bd2 ba1.1k sqft5632 Willis Ave, Dallas, TX 75206Off Market

- $682,5002 bd2 ba2.2k sqft5642 Willis Ave, Dallas, TX 75206Off Market
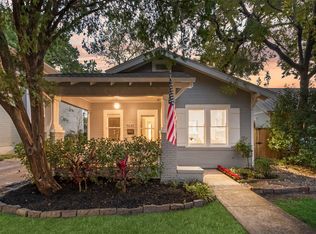
- $--3 bd2 ba1.4k sqft5630 Willis Ave, Dallas, TX 75206Sold
- $523,6003 bd1 ba1.3k sqft5644 Willis Ave, Dallas, TX 75206Off Market
- $2,8003 bd2 ba1.3k sqft5634 Willis Ave, Dallas, TX 75206For Rent
- $579,0003 bd1 ba1.1k sqft5626 Willis Ave, Dallas, TX 75206Off Market
- $1,256,8004 bd3 ba2.8k sqft5639 Richard Ave, Dallas, TX 75206Off Market
- $799,7003 bd2 ba1.7k sqft5635 Richard Ave, Dallas, TX 75206Off Market
Nearby schools
GreatSchools rating
- 7/10Geneva Heights ElementaryGrades: PK-5Distance: 0.4 mi
- 6/10J L Long Middle SchoolGrades: 6-8Distance: 1.5 mi
- 5/10Woodrow Wilson High SchoolGrades: 9-12Distance: 1.5 mi
Schools provided by the listing agent
- Elementary: Geneva Heights
- Middle: Long
- High: Woodrow Wilson
- District: Dallas ISD
Source: NTREIS. This data may not be complete. We recommend contacting the local school district to confirm school assignments for this home.
Get a cash offer in 3 minutes
Find out how much your home could sell for in as little as 3 minutes with a no-obligation cash offer.
Estimated market value
$1,229,100
Get a cash offer in 3 minutes
Find out how much your home could sell for in as little as 3 minutes with a no-obligation cash offer.
Estimated market value
$1,229,100
- Texas
- Dallas County
- Dallas
- 75206
- Vickery Place
- 5636 Willis Ave
