*MODEL HOME-NOT FOR SALE* Welcome home to the Abbott in Magnolia Heights - a 4 bedroom, 3 bath ranch-style home offering 2,219 sq. ft. of beautifully finished living space, including a spacious finished basement and a (2-3) car garage. Enter through a welcoming foyer that leads past two generous bedrooms and a full bathroom, followed by a bright living room with large windows and a cozy electric fireplace. The open kitchen features a generous island, white cabinetry, stainless steel appliances, and a walk-in pantry—ideal for entertaining and everyday living. The private primary suite is tucked at the back with a double vanity and oversized walk-in closet. The finished basement adds a large rec room, fourth bedroom with walk-in closet, and a third full bath. Visit today and see why the Abbott is built for the way you live! Photos similar to.
New construction
$362,990
5637 153rd St, Urbandale, IA 50323
4beds
1,442sqft
Single Family Residence
Built in 2024
5,662 Square Feet Lot
$-- Zestimate®
$252/sqft
$19/mo HOA
What's special
Spacious finished basementWelcoming foyerTwo generous bedroomsWalk-in pantryGenerous islandStainless steel appliancesOpen kitchen
- 143 days
- 29
- 8
Zillow last checked:
Listing updated:
Listed by:
Kathryn Greer (515)605-7444,
DRH Realty of Iowa, LLC
Source: DMMLS,MLS#: 695468 Originating MLS: Des Moines Area Association of REALTORS
Originating MLS: Des Moines Area Association of REALTORSFacts & features
Interior
Bedrooms & bathrooms
- Bedrooms: 4
- Bathrooms: 3
- Full bathrooms: 2
- 3/4 bathrooms: 1
- Main level bedrooms: 3
Heating
- Gas, Natural Gas
Cooling
- Central Air
Appliances
- Included: Dishwasher, Microwave, Stove
Features
- Dining Area, Eat-in Kitchen
- Basement: Egress Windows,Finished
- Number of fireplaces: 1
- Fireplace features: Electric
Interior area
- Total structure area: 1,442
- Total interior livable area: 1,442 sqft
- Finished area below ground: 777
Property
Parking
- Total spaces: 2
- Parking features: Attached, Garage, Two Car Garage
- Attached garage spaces: 2
Features
- Stories: 1
Lot
- Size: 5,662 Square Feet
Details
- Parcel number: 1212302002
- Zoning: R
Construction
Type & style
- Home type: SingleFamily
- Architectural style: Ranch
- Property subtype: Single Family Residence
Materials
- Vinyl Siding
- Foundation: Poured
- Roof: Asphalt,Shingle
Condition
- New Construction
- New construction: Yes
- Year built: 2024
Details
- Builder name: DR HORTON
Utilities & green energy
- Sewer: Public Sewer
- Water: Public
Community & HOA
HOA
- Has HOA: Yes
- HOA fee: $225 annually
- HOA name: Magnolia HOA
- Second HOA name: Edge Property Mangement
Location
- Region: Urbandale
Financial & listing details
- Price per square foot: $252/sqft
- Date on market: 5/16/2024
- Cumulative days on market: 878 days
- Listing terms: Cash,Conventional,FHA,VA Loan
- Road surface type: Concrete
Estimated market value
Not available
Estimated sales range
Not available
$2,250/mo
Price history
| Date | Event | Price |
|---|---|---|
| 5/29/2026 | Listed for sale | $362,990$252/sqft |
Source:  DMMLS #695468 Report a problem DMMLS #695468 Report a problem | ||
| 5/21/2026 | Listing removed | $362,990$252/sqft |
Source: DMMLS #695468 Report a problem | ||
| 4/7/2026 | Price change | $362,990+0.8%$252/sqft |
Source: DMMLS #695468 Report a problem | ||
| 11/6/2025 | Listed for sale | $359,990-1.4%$250/sqft |
Source: DMMLS #695468 Report a problem | ||
| 3/4/2025 | Price change | $364,990+1.4%$253/sqft |
Source: DMMLS #695468 Report a problem | ||
| 10/22/2024 | Price change | $359,990-1.4%$250/sqft |
Source: DMMLS #695468 Report a problem | ||
| 7/10/2024 | Price change | $364,990-2.7%$253/sqft |
Source: DMMLS #695468 Report a problem | ||
| 5/16/2024 | Listed for sale | $374,990$260/sqft |
Source: DMMLS #695468 Report a problem | ||
Public tax history
Tax history is unavailable.
Monthly payment
Est. payment
Payment breakdown
Explore the cost of this home by adjusting the details. Changes won't be saved.Climate risks
Neighborhood: 50323
Nearby schools
Schools provided by the listing agent
- District: Waukee
Source: DMMLS. This data may not be complete. We recommend contacting the local school district to confirm school assignments for this home.


Similar homes
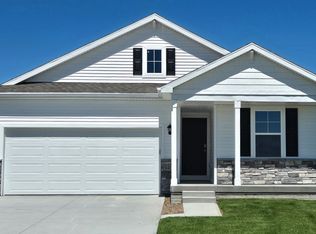
- $359,9905 bd3 ba1.6k sqft5641 153rd St, Urbandale, IA 50323New Construction
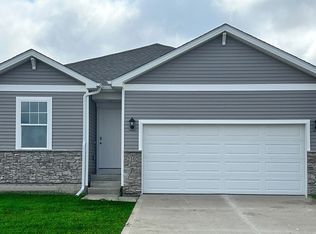 MLS ID #695465, Kathryn Greer, DRH Realty of Iowa, LLC. DMMLS
 - $359,9904 bd3 ba1.4k sqft5139 168th St, Urbandale, IA 50322New Construction
 MLS ID #741883, Kathryn Greer, DRH Realty of Iowa, LLC. DMMLS

 - $355,9904 bd3 ba1.4k sqft15207 Stonecrop Dr, Urbandale, IA 50111New Construction
 DMMLS
DMMLS - $359,9905 bd4 ba2k sqft5704 152nd St, Grimes, IA 50111New Construction
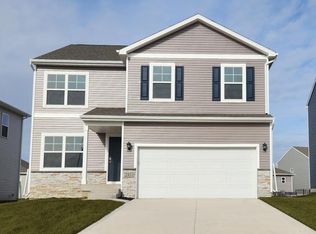 MLS ID #730159, Kathryn Greer, DRH Realty of Iowa, LLC. DMMLS
