Come check out this charming home located in the highly desirable beautiful South of Conant neighborhood of Long Beach. This single level 3 bedroom, 2 bath home has a spacious floor plan. Light bright kitchen has white cabinets with grey Ceasarstone countertops and Breakfast bar with bar stools. Stainless steel refrigerator, microwave, trash compactor comes with the home. Kitchen sink has Insta-hot faucet. Included is full size washer & dryer in separate interior laundry room. The Primary bedroom is tucked away in the rear of the house for privacy and is like a resort, it boasts cathedral ceilings, fireplace, skylights, with an enormous closet room. The backyard is an entertainers delight featuring a large metal gazebo with chandelier and patio furniture, Jacuzzi, fire pit, Trex patio decking with built-in sitting benches. Backyard includes Orange, Lemon, and Lime Trees. New HVAC central AC & Heating system and new water heater. Two car garage with plenty of storage and work bench. Landscaping is drought tolerant with drip watering system. Home was tented for termites last year and roof was replaced 6 years ago. Close proximity to shopping, restaurants, parks, schools, golf courses, and the 605 & 405 freeways.
Sold for $970,000
Listed by: First Team Real Estate • Angela Arvanitis • Contact: 562-544-5458
Bought with: HomeSmart, Evergreen Realty
$970,000
5637 E Peabody St, Long Beach, CA 90808
3beds
1,718sqft
Single Family Residence
Built in 1949
5,703 Square Feet Lot
$1,221,900 Zestimate®
$565/sqft
$4,131 Estimated rent
Home value
$1,221,900
$1.14M - $1.31M
$4,131/mo
Zestimate® history
Owner options
List your home for rent
$4,131/mo
Rent Zestimate®
Find your next renter with Zillow Rental Manager. Plus, with online applications, you can quickly screen prospective tenants – for free.
$4,131/mo
Rent Zestimate®
Refinance and save
$6,254/mo
Est. payment
Refinancing to a lower rate could help reduce your monthly payments and save thousands over the life of the loan.
$6,254/mo
Est. payment
Explore your selling options
Work with a Zillow partner agent
Leverage their expertise and Zillow's premium Showcase listings to get your home seen by more buyers.
Get startedList with your own agent
Get your home in front of millions of buyers by listing it on Zillow.
Learn how to do itSell it yourself
Take full control of how buyers see your home on Zillow by listing For Sale by Owner (FSBO).
List your homeWhat's special
Golf coursesLime treesLight bright kitchenBreakfast barDrought tolerantEnormous closet roomSpacious floor plan
Zillow last checked:
Listing updated:
Listed by:
Angela Arvanitis DRE #02025092 5625445458,
First Team Real Estate
Bought with:
Lisa Bayley, DRE #01348658
HomeSmart, Evergreen Realty
Source: CRMLS,MLS#: PW23222306 Originating MLS: California Regional MLS
Originating MLS: California Regional MLSFacts & features
Interior
Bedrooms & bathrooms
- Bedrooms: 3
- Bathrooms: 2
- Full bathrooms: 2
- Main level bathrooms: 2
- Main level bedrooms: 3
Rooms
- Room types: Bedroom, Kitchen, Laundry, Living Room, Primary Bedroom, Other
Primary bedroom
- Features: Main Level Primary
Primary bedroom
- Features: Primary Suite
Bedroom
- Features: All Bedrooms Down
Bedroom
- Features: Bedroom on Main Level
Bathroom
- Features: Bathtub, Separate Shower, Tub Shower
Kitchen
- Features: Built-in Trash/Recycling, Kitchen/Family Room Combo, Quartz Counters
Other
- Features: Walk-In Closet(s)
Heating
- Central, Fireplace(s)
Cooling
- Central Air
Appliances
- Included: Dishwasher, Gas Range, Gas Water Heater, Microwave, Refrigerator, Range Hood, Trash Compactor, Dryer, Washer
- Laundry: Washer Hookup, Gas Dryer Hookup, Inside, Laundry Room
Features
- Breakfast Bar, Ceiling Fan(s), Cathedral Ceiling(s), Quartz Counters, All Bedrooms Down, Bedroom on Main Level, Dressing Area, Instant Hot Water, Main Level Primary, Primary Suite, Walk-In Closet(s)
- Flooring: Tile, Vinyl
- Doors: Sliding Doors
- Windows: Blinds, Screens, Skylight(s)
- Has fireplace: Yes
- Fireplace features: Primary Bedroom, Outside
- Common walls with other units/homes: No Common Walls
Interior area
- Total interior livable area: 1,718 sqft
Property
Parking
- Total spaces: 4
- Parking features: Door-Single, Driveway, Garage Faces Front, Garage
- Attached garage spaces: 2
- Uncovered spaces: 2
Accessibility
- Accessibility features: No Stairs
Features
- Levels: One
- Stories: 1
- Entry location: Front Door
- Patio & porch: Deck, Front Porch
- Pool features: None
- Has spa: Yes
- Spa features: Above Ground, Fiberglass, Private
- Fencing: Brick
- Has view: Yes
- View description: Neighborhood
Lot
- Size: 5,703 Square Feet
- Features: 0-1 Unit/Acre, Back Yard, Drip Irrigation/Bubblers, Front Yard, Greenbelt, Landscaped, Sprinklers Timer, Sprinkler System, Street Level
Details
- Additional structures: Gazebo, Shed(s), Cabana
- Parcel number: 7187004003
- Special conditions: Standard,Trust
Construction
Type & style
- Home type: SingleFamily
- Property subtype: Single Family Residence
Materials
- Drywall, Stucco
- Foundation: Raised
- Roof: Stone
Condition
- Turnkey
- New construction: No
- Year built: 1949
Utilities & green energy
- Electric: Electricity - On Property
- Sewer: Public Sewer
- Water: Public
- Utilities for property: Cable Available, Electricity Connected, Natural Gas Connected, Phone Available, Sewer Connected, Water Connected
Community & HOA
Community
- Features: Park, Street Lights, Sidewalks
- Security: Carbon Monoxide Detector(s), Smoke Detector(s)
- Subdivision: South Of Conant Northeast (Sne)
Location
- Region: Long Beach
Financial & listing details
- Price per square foot: $565/sqft
- Tax assessed value: $989,400
- Annual tax amount: $13,052
- Date on market: 12/7/2023
- Cumulative days on market: 5 days
- Listing terms: Cash,Cash to New Loan,Conventional,Cal Vet Loan,FHA,Fannie Mae,Freddie Mac,VA Loan
- Inclusions: Jacuzzi, Washer & Dryer, Microwave, Stove, Refrigerator, Patio Furniture & Cushions, Tool Shed w/ Tools, Gazebo
- Road surface type: Paved
Price history
| Date | Event | Price |
|---|---|---|
| 1/12/2024 | Sold | $970,000+2.2%$565/sqft |
Source:  CRMLS #PW23222306 Report a problem CRMLS #PW23222306 Report a problem | ||
| 12/15/2023 | Contingent | $949,000$552/sqft |
Source: CRMLS #PW23222306 Report a problem | ||
| 12/7/2023 | Listed for sale | $949,000$552/sqft |
Source: CRMLS #PW23222306 Report a problem | ||
| 10/13/2022 | Listing removed | -- |
Source: Zillow Rental Manager Report a problem | ||
| 9/19/2022 | Listed for rent | $3,800$2/sqft |
Source: Zillow Rental Manager Report a problem | ||
Public tax history
| Year | Property taxes | Tax assessment |
|---|---|---|
| 2025 | $13,052 +460.8% | $989,400 +530.3% |
| 2024 | $2,327 +1.8% | $156,963 +2% |
| 2023 | $2,286 +6.1% | $153,887 +2% |
| 2022 | $2,154 +2.6% | $150,871 +2% |
| 2021 | $2,100 +0.4% | $147,914 +1% |
| 2020 | $2,091 | $146,398 +2% |
| 2019 | $2,091 +8% | $143,528 +2% |
| 2018 | $1,937 | $140,715 +2% |
| 2017 | $1,937 +1.3% | $137,956 +2% |
| 2016 | $1,911 +8% | $135,252 +1.5% |
| 2015 | $1,770 +4.3% | $133,221 +2% |
| 2014 | $1,698 | $130,613 +2.5% |
| 2012 | -- | $127,476 +2% |
| 2011 | -- | $124,977 +0.8% |
| 2010 | -- | $124,044 -0.2% |
| 2009 | -- | $124,340 +2% |
| 2008 | -- | $121,903 +2% |
| 2007 | -- | $119,514 +2% |
| 2006 | -- | $117,171 |
| 2005 | -- | $117,171 +4% |
| 2004 | -- | $112,624 +1.9% |
| 2003 | -- | $110,561 +2% |
| 2002 | -- | $108,394 +4% |
| 2000 | -- | $104,187 |
Find assessor info on the county website
Neighborhood: City College Area
Nearby homes
- $1,131,9003 bd2 ba1 sqft5631 E Peabody St, Long Beach, CA 90808Off Market
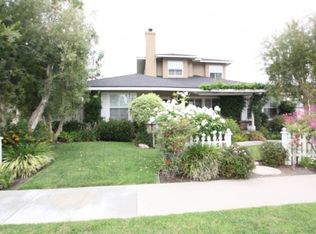
- $1,166,8003 bd2 ba1.7k sqft3651 San Anseline Ave, Long Beach, CA 90808Off Market
- $1,014,3003 bd2 ba1.3k sqft3657 San Anseline Ave, Long Beach, CA 90808Off Market
- $814,1002 bd1 ba917 sqft5636 E Carita St, Long Beach, CA 90808Off Market
- $1,036,1003 bd2 ba1.3k sqft5632 E Carita St, Long Beach, CA 90808Off Market
- $994,9002 bd2 ba1.2k sqft5627 E Peabody St, Long Beach, CA 90808Off Market
- $1,582,4004 bd3 ba2.9k sqft3663 San Anseline Ave, Long Beach, CA 90808Off Market
- $806,1002 bd1 ba888 sqft5636 E Peabody St, Long Beach, CA 90808Off Market
Nearby schools
GreatSchools rating
- 8/10Burcham Elementary SchoolGrades: K-5Distance: 0.2 mi
- 7/10Marshall Academy Of The ArtsGrades: 6-8Distance: 0.5 mi
- 8/10Millikan High SchoolGrades: 9-12Distance: 1.3 mi
Schools provided by the listing agent
- Elementary: Burcham
- Middle: Marshall
- High: Milikan
Source: CRMLS. This data may not be complete. We recommend contacting the local school district to confirm school assignments for this home.
Get a cash offer in 3 minutes
Find out how much your home could sell for in as little as 3 minutes with a no-obligation cash offer.
Estimated market value
$1,221,900
Get a cash offer in 3 minutes
Find out how much your home could sell for in as little as 3 minutes with a no-obligation cash offer.
Estimated market value
$1,221,900
- California
- Los Angeles County
- Long Beach
- 90808
- City College Area
- 5637 E Peabody St
Nearby cities
Nearby neighborhoods
Nearby zip codes
Other Long Beach Topics
