Welcome to your waterfront oasis in the upscale boating community of Cape Harbour. This completely remodeled and reimagined home offers one of the BEST waterviews in the community with an expansive view of Round Table Lake and only minutes to open water! Upon entering through the natural mahogany doors from Borano, you’ll be swept away by the tremendous amount of light in this open concept home. The remodeled gourmet kitchen features hardwood cabinetry and an 11-foot island topped with translucent Cristallo that lights from beneath. The owner’s suite features a custom enlarged dressing area, new Kohler shower and sink fixtures, Dolmite stone countertops, double size custom concrete tub, rain glass windows, marble shower floors, and all new lighting fixtures. The guest side of the home features a unique flex wall along one of the bedrooms allowing for more natural light as well as a large custom concealed wall safe to store valuables. Whole house updates include Unified contemporary plank tile flooring throughout, new light fixtures, and new hurricane grade windows and doors, including a 10 ft tall triple sliding door at the rear of the home, and fresh paint. If you enjoy entertaining you’ll love doing so on your beautiful white shell stone pool deck with outdoor kitchen. The renovated saltwater pool with infinity edge offers an extra large sun shelf and contemporary spa with LED color changing light system. Your outdoor kitchen is equipped with Perlick double door refrigerator, Twin Eagles Grill w/ burner, granite counters and Tiki hut covering the 6 person bar seating. Boaters will appreciate the 2 boat lifts (5k lb and 20k lb) and large dock space with Come-Along for in water boat parking. Dock was rebuilt in 2020 with new electrical wiring and ambient lighting. Other updates include New whole house Generac generator and insulated Garage door with hurricane bracing. Don’t miss your opportunity to live the Florida dream and schedule your private tour today!
Sold for $2,150,000
$2,150,000
5637 HARBOUR PRESERVE CIRCLE, CAPE CORAL, FL 33914
4beds
2,985sqft
Single Family Residence
Built in 2000
0.31 Acres Lot
$2,029,200 Zestimate®
$720/sqft
$7,829 Estimated rent
Home value
$2,029,200
$1.79M - $2.31M
$7,829/mo
Zestimate® history
Owner options
List your home for rent
$7,829/mo
Rent Zestimate®
Find your next renter with Zillow Rental Manager. Plus, with online applications, you can quickly screen prospective tenants – for free.
$7,829/mo
Rent Zestimate®
Refinance and save
$14,551/mo
Est. payment
Refinancing to a lower rate could help reduce your monthly payments and save thousands over the life of the loan.
$14,551/mo
Est. payment
Explore your selling options
Work with a Zillow partner agent
Leverage their expertise and Zillow's premium Showcase listings to get your home seen by more buyers.
Get startedList with your own agent
Get your home in front of millions of buyers by listing it on Zillow.
Learn how to do itSell it yourself
Take full control of how buyers see your home on Zillow by listing For Sale by Owner (FSBO).
List your homeWhat's special
Zillow last checked:
Listing updated:
Listed by:
Jeffrey Miloff 239-542-1075,
MILOFF AUBUCHON REALTY GROUP 239-542-1075,
Christine Kenney 443-252-0571,
MILOFF AUBUCHON REALTY GROUP
Bought with:
Non-Member Agent
STELLAR NON-MEMBER OFFICE
Source: Stellar MLS,MLS#: TB8330956 Originating MLS: Suncoast Tampa
Originating MLS: Suncoast Tampa
Facts & features
Interior
Bedrooms & bathrooms
- Bedrooms: 4
- Bathrooms: 4
- Full bathrooms: 3
- 1/2 bathrooms: 1
Rooms
- Room types: Den/Library/Office
Primary bedroom
- Features: Walk-In Closet(s)
- Level: First
Kitchen
- Level: First
Living room
- Level: First
Heating
- Central, Electric
Cooling
- Central Air
Appliances
- Included: Cooktop, Dishwasher, Dryer, Electric Water Heater, Microwave, Refrigerator, Washer
- Laundry: Inside
Features
- Built-in Features, Ceiling Fan(s), Crown Molding, Eating Space In Kitchen, High Ceilings, Kitchen/Family Room Combo, Open Floorplan, Primary Bedroom Main Floor, Solid Wood Cabinets, Split Bedroom, Stone Counters, Tray Ceiling(s), Walk-In Closet(s)
- Flooring: Tile
- Doors: French Doors, Outdoor Kitchen, Sliding Doors
- Windows: Display Window(s), Storm Window(s)
- Has fireplace: Yes
- Fireplace features: Living Room
Interior area
- Total structure area: 3,664
- Total interior livable area: 2,985 sqft
Property
Parking
- Total spaces: 3
- Parking features: Garage - Attached
- Attached garage spaces: 3
Features
- Levels: One
- Stories: 1
- Exterior features: Irrigation System, Lighting, Outdoor Kitchen
- Has private pool: Yes
- Pool features: Heated, In Ground, Infinity, Lighting, Salt Water, Screen Enclosure
- Has spa: Yes
- Spa features: Heated, In Ground
- Has view: Yes
- View description: Canal
- Has water view: Yes
- Water view: Canal
- Waterfront features: Canal - Brackish, Brackish Canal Access, Bridges - No Fixed Bridges, Lift, Sailboat Water, Seawall
- Body of water: GUENEVER CANAL
Lot
- Size: 0.31 Acres
Details
- Parcel number: 214523C200102.0100
- Zoning: R1-W
- Special conditions: None
Construction
Type & style
- Home type: SingleFamily
- Property subtype: Single Family Residence
Materials
- Concrete, Stucco
- Foundation: Slab
- Roof: Tile
Condition
- New construction: No
- Year built: 2000
Utilities & green energy
- Sewer: Public Sewer
- Water: Canal/Lake For Irrigation, Public
- Utilities for property: Cable Connected, Electricity Connected, Public, Sewer Connected, Sprinkler Recycled, Street Lights, Water Connected
Community & HOA
Community
- Pet fee: $0 monthly
- Subdivision: CAPE CORAL
HOA
- Has HOA: Yes
- HOA fee: $268 monthly
- HOA name: Jessica Bauer
- HOA phone: 239-437-0340
Location
- Region: Cape Coral
Financial & listing details
- Price per square foot: $720/sqft
- Tax assessed value: $1,356,913
- Annual tax amount: $15,968
- Date on market: 12/17/2024
- Cumulative days on market: 54 days
- Listing terms: Cash,Conventional
- Ownership: Fee Simple
- Total actual rent: 0
- Electric utility on property: Yes
- Road surface type: Paved
Price history
| Date | Event | Price |
|---|---|---|
| 3/27/2025 | Sold | $2,150,000-10.4%$720/sqft |
Source:  Stellar MLS #TB8330956 Report a problem Stellar MLS #TB8330956 Report a problem | ||
| 2/9/2025 | Pending sale | $2,400,000$804/sqft |
Source:  SWFLMLS #224099774 Report a problem SWFLMLS #224099774 Report a problem | ||
| 12/10/2024 | Listed for sale | $2,400,000+104.3%$804/sqft |
Source: SWFLMLS #224099774 Report a problem | ||
| 9/26/2019 | Sold | $1,175,000-9.5%$394/sqft |
Source: Public Record Report a problem | ||
| 9/2/2019 | Pending sale | $1,299,000$435/sqft |
Source: Miloff Aubuchon Realty Group #219000586 Report a problem | ||
| 9/1/2019 | Listed for sale | $1,299,000$435/sqft |
Source: Miloff Aubuchon Realty Group #219000586 Report a problem | ||
| 8/18/2019 | Pending sale | $1,299,000$435/sqft |
Source: Miloff Aubuchon Realty Group #219000586 Report a problem | ||
| 1/11/2019 | Listed for sale | $1,299,000+51%$435/sqft |
Source: Miloff Aubuchon Realty Group #219000586 Report a problem | ||
| 9/13/2011 | Sold | $860,000-4.4%$288/sqft |
Source: Public Record Report a problem | ||
| 3/26/2011 | Price change | $899,900-5.3%$301/sqft |
Source: NCI #201052034 Report a problem | ||
| 2/14/2011 | Listed for sale | $949,900+6.1%$318/sqft |
Source: NCI #201052034 Report a problem | ||
| 7/3/2003 | Sold | $895,000+1178.6%$300/sqft |
Source: Public Record Report a problem | ||
| 7/16/1999 | Sold | $70,000$23/sqft |
Source: Public Record Report a problem | ||
| 3/12/1999 | Sold | $70,000$23/sqft |
Source: Public Record Report a problem | ||
Public tax history
| Year | Property taxes | Tax assessment |
|---|---|---|
| 2025 | $16,803 +3.5% | $1,049,227 +2.9% |
| 2024 | $16,240 +1.7% | $1,019,657 +3% |
| 2023 | $15,968 +6.4% | $989,958 +4.9% |
| 2022 | $15,013 -0.5% | $943,303 |
| 2021 | $15,089 -1.6% | -- |
| 2020 | $15,327 -0.2% | $850,797 -4.2% |
| 2019 | $15,362 | $888,270 +5.8% |
| 2018 | $15,362 -0.5% | $839,814 +3% |
| 2017 | $15,440 +0.9% | $815,565 +0.6% |
| 2016 | $15,300 -0.8% | $810,883 -3% |
| 2015 | $15,429 -4.7% | $835,963 +1.7% |
| 2014 | $16,197 -2.4% | $822,199 +5.5% |
| 2013 | $16,588 +7.7% | $778,990 +7.3% |
| 2012 | $15,409 +35.6% | $726,232 +6.3% |
| 2011 | $11,365 -0.4% | $683,422 +23% |
| 2010 | $11,412 -33.7% | $555,659 -34.1% |
| 2009 | $17,201 +9.7% | $843,700 -10.1% |
| 2008 | $15,685 -15.1% | $938,500 -12.7% |
| 2007 | $18,480 -4.5% | $1,075,270 +1.2% |
| 2006 | $19,345 +29.3% | $1,062,850 +51.5% |
| 2004 | $14,958 +9.3% | $701,580 +7.6% |
| 2003 | $13,683 -0.4% | $652,030 +5.4% |
| 2002 | $13,731 | $618,710 +582.1% |
| 2000 | -- | $90,700 |
Find assessor info on the county website
Neighborhood: 33914
Nearby homes
- $1,337,5003 bd3 ba2.7k sqft5633 Harbour Preserve Cir, Cape Coral, FL 33914Off Market
- $1,408,8003 bd2 ba2.4k sqft5641 Harbour Preserve Cir, Cape Coral, FL 33914Off Market
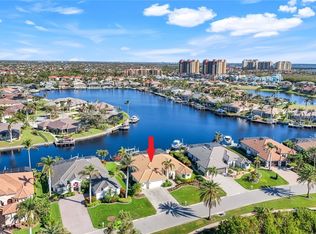
- $1,375,0003 bd3 ba2.6k sqft5629 Harbour Preserve Cir, Cape Coral, FL 33914Sold
- $1,418,7004 bd3 ba3.7k sqft5645 Harbour Preserve Cir, Cape Coral, FL 33914Off Market

- $1,244,5003 bd3 ba2.8k sqft5625 Harbour Preserve Cir, Cape Coral, FL 33914Off Market
- $1,593,4003 bd3 ba3.1k sqft5701 Harbour Preserve Cir, Cape Coral, FL 33914Off Market
- $1,400,0004 bd3 ba2.5k sqft1923 Harbour Cir, Cape Coral, FL 33914Sold
- $2,000,0003 bd4 ba3.5k sqft5521 Harbour Preserve Cir, Cape Coral, FL 33914Sold
Nearby schools
GreatSchools rating
- 8/10Gulf Elementary SchoolGrades: PK-5Distance: 3 mi
- 7/10Gulf Middle SchoolGrades: 6-8Distance: 2.8 mi
- 3/10Ida S. Baker High SchoolGrades: 9-12Distance: 2.8 mi
Sell for more on Zillow
Get a Zillow Showcase℠ listing at no additional cost and you could sell for .
$2,029,200
2% more
+$40,584
With Zillow Showcase(estimated)
$2,069,784
- Florida
- Lee County
- Cape Coral
- 33914
- 5637 HARBOUR PRESERVE CIRCLE
Nearby cities
Nearby neighborhoods
Nearby zip codes
Other Cape Coral Topics
