Skip main navigation
Off market
  • $672,300

    5637 Lilyview Way, Elk Grove, CA 95757

    4beds
    2,329sqft
    Single Family Residence
    Built in ----
    -- sqft lot
    $672,300 Zestimate®
    $289/sqft
    $3,147 Estimated rent

    Home value

    $672,300

    $639,000 - $706,000

    $3,147/mo

    Zestimate® history
    Loading
    Loading...

    Owner options

    List your home for rent

    $3,147/mo

    Rent Zestimate®

    Find your next renter with Zillow Rental Manager. Plus, with online applications, you can quickly screen prospective tenants – for free.

    Learn more

    $3,147/mo

    Rent Zestimate®

    Refinance and save

    $4,287/mo

    Est. payment

    Refinancing to a lower rate could help reduce your monthly payments and save thousands over the life of the loan.

    See today's rates

    $4,287/mo

    Est. payment

    Explore your selling options

    Work with a Zillow partner agent

    Leverage their expertise and Zillow's premium Showcase listings to get your home seen by more buyers.

    Get started

    List with your own agent

    Get your home in front of millions of buyers by listing it on Zillow.

    Learn how to do it

    Sell it yourself

    Take full control of how buyers see your home on Zillow by listing For Sale by Owner (FSBO).

    List your home

    What's special

    Outdoor wood-burning fireplaceIndoor gas fireplaceFour bedrooms

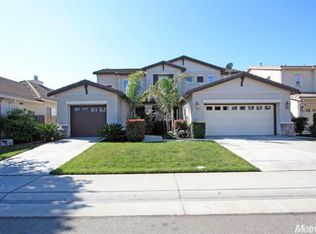

    This unique single story home features four bedrooms and two full bathrooms, along with a half bathroom. It includes two separate garages (a one-car and a two-car garage) for ample parking and storage. The indoor gas fireplace and outdoor wood-burning fireplace add warmth and charm to the home. The fully enclosed front patio is perfect for gatherings, complete with a cozy wood-burning fireplace. Ceiling fans are installed in every bedroom and the family room for year-round comfort. The spacious laundry room includes ample cabinets and a utility sink. In the kitchen, you'll find an open layout with a gas cooktop, wall oven, built-in microwave, dishwasher, garbage disposal, and tile countertops. A center island and breakfast bar provide additional workspace and seating. The refrigerator is included in as-is condition. Primary suite include walk in closet, shower and soaking tub. Low maintenance rear yard with patio. This home offers a comfortable layout with plenty of space for entertaining indoors and out, along with thoughtful design details throughout. Tenant is responsible for front and rear yard landscaping. Tenant responsible for all utilities: water, sewer, trash, storm drain, gas and electric. No pets, no smoking, no co-signers. Tenant is required to maintain renter's insurance with a minimum of $100,000.00 in personal liability protection during the entire tenancy. All Realty Roundup residents are enrolled in the Resident Benefits Package (RBP) for $45/month which includes quarterly HVAC filter delivery, liability insurance, credit building to help boost the resident's credit score with timely rent payments, up to $1M Identity Theft Protection, move-in concierge service making utility connection and home service setup a breeze during your move-in, our best-in-class resident rewards program and much more! To get the most out of the RBP residents can upgrade into our premium RBP package for ($59.95/month) which includes on-demand pest control. More details upon application. PROPERTY TOURS: 1) It is recommended that you view the online virtual tour and photos of the home. 2) Please drive by the home to make sure it's a neighborhood you like. 3) Submit your completed application online at www.realtyroundup. com 4) Upon approval for the property, you must then view the property with one of our staff, prior to paying your security deposit.

    This property is not currently displayed as for sale or rent on Zillow. This may be different from what's on other websites or public sources.
    Zillow last checked:

    Listing updated:

    Source: Zillow Rentals

    Facts & features

    Interior

    Bedrooms & bathrooms
    • Bedrooms: 4
    • Bathrooms: 3
    • Full bathrooms: 2
    • 1/2 bathrooms: 1
    Heating
    • Fireplace, Natural Gas
    Cooling
    • Air Conditioner
    Appliances
    • Included: Dishwasher, Garbage Disposal, Microwave Oven, Oven, Refrigerator, Stove
    • Laundry: Shared
    Features
    • Ceiling Fan(s), Walk In Closet
    • Has fireplace: Yes
    Interior area
    • Total interior livable area: 2,329 sqft

    Property

    Parking
    • Parking features: Attached, Garage
    • Has attached garage: Yes
    • Details: Contact manager
    Features
    • Patio & porch: Patio
    Details
    • Additional structures: Garage(s)
    • Parcel number: 13213700390000

    Construction

    Type & style
    • Home type: SingleFamily
    • Property subtype: Single Family Residence

    Community & HOA

    Community
    • Deposit fee: $2,900
    HOA
    • Amenities included: Insurance, Landscaping
    Location
    • Region: Elk Grove

    Financial & listing details

    • Price per square foot: $289/sqft
    • Tax assessed value: $381,199
    • Date on market: 6/19/2026
    • Lease term: Contact For Details

    Price history

    DateEventPrice
    8/12/2026Listing removed$2,900$1/sqft
    Source: Zillow Rentals Report a problem
    8/5/2026Price change$2,900-6.3%$1/sqft
    Source: Zillow Rentals Report a problem
    6/20/2026Listed for rent$3,095+3.2%$1/sqft
    Source: Zillow Rentals Report a problem
    1/22/2025Listing removed$3,000$1/sqft
    Source: Zillow Rentals Report a problem
    1/9/2025Listed for rent$3,000$1/sqft
    Source: Zillow Rentals Report a problem
    6/28/2013Sold$303,500$130/sqft
    Source: MetroList Services of CA #12063125 Report a problem
    6/9/2013Price change$303,500+1.5%$130/sqft
    Source: Coldwell Banker Residential Brokerage - Sacramento-Metro #12063125 Report a problem
    6/6/2013Pending sale$299,000$128/sqft
    Source: Coldwell Banker Residential Brokerage - Sacramento-Metro #12063125 Report a problem
    10/19/2012Listed for sale$299,000-9.4%$128/sqft
    Source: Coldwell Banker Residential Brokerage - Sacramento-Metro #12063125 Report a problem
    8/21/2008Sold$330,000+4.8%$142/sqft
    Source: MetroList Services of CA #80063500 Report a problem
    3/13/2008Sold$315,000-32.3%$135/sqft
    Source: Public Record Report a problem
    12/16/2004Sold$465,500$200/sqft
    Source: Public Record Report a problem

    Public tax history

    YearProperty taxesTax assessment
    2026-- $381,199 +2%
    2025$5,442 +0.8%$373,726 +2%
    2024$5,401 +2.3%$366,399 +2%
    2023$5,277 +1.5%$359,216 +2%
    2022$5,200 +3.1%$352,173 +2%
    2021$5,041 +1.2%$345,269 +1%
    2020$4,980 +1.6%$341,729 +2%
    2019$4,900 +2.3%$335,029 +2%
    2018$4,792 +1.6%$328,461 +2%
    2017$4,715 +3.9%$322,021 +2%
    2016$4,537 +2.8%$315,708 +1.5%
    2015$4,415 $310,967 +2%
    2014$4,415 $304,877 +17.2%
    2013-- $260,239 +13%
    2012-- $230,300 -6%
    2011-- $245,000 -24.2%
    2010-- $323,400 -14.4%
    2008-- $378,000 -21.9%
    2007-- $484,204 +2%
    2006-- $474,710 +2%
    2005-- $465,402 +1042.2%
    2004-- $40,746 +24594.5%
    2003-- $165
    Find assessor info on the county website

    Neighborhood: 95757

    Nearby schools

    GreatSchools rating
    Get a cash offer in 3 minutes
    Find out how much your home could sell for in as little as 3 minutes with a no-obligation cash offer.
    Estimated market value
    $672,300
    Get a cash offer in 3 minutes
    Find out how much your home could sell for in as little as 3 minutes with a no-obligation cash offer.
    Estimated market value
    $672,300