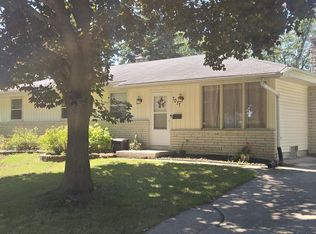
Charming ranch home offers comfortable living space and plenty of potential! Some hardwood floors are already visible, and you may discover more waiting beneath the bedroom carpeting. The dining room is conveniently located off the kitchen, which provides ample cabinet and storage space for the chef in the home. The spacious lower level offers additional room for a home office, rec room, hobby space, or entertaining. The yard will be wonderful for Fall cookouts or enjoy a firepit with friends and family. Don't let this one pass you by!
Active
$199,000
5637 N 86th PLACE, Milwaukee, WI 53225
4beds
1,223sqft
Single Family Residence
Built in 1965
6,534 Square Feet Lot
$205,400 Zestimate®
$163/sqft
$-- HOA
What's special
Spacious lower levelHardwood floors
- 7 hours
- 99
- 5
Zillow last checked:
Listing updated:
Listed by:
Gaby Boutillier 414-531-0785,
Coldwell Banker Realty
Source: WIREX MLS,MLS#: 1980042 Originating MLS: Metro MLS
Originating MLS: Metro MLSFacts & features
Interior
Bedrooms & bathrooms
- Bedrooms: 4
- Bathrooms: 2
- Full bathrooms: 1
- 1/2 bathrooms: 1
- Main level bedrooms: 3
Primary bedroom
- Level: Main
- Area: 130
- Dimensions: 13 x 10
Bedroom 2
- Level: Main
- Area: 108
- Dimensions: 12 x 9
Bedroom 3
- Level: Main
- Area: 144
- Dimensions: 12 x 12
Bathroom
- Features: Shower Over Tub
Dining room
- Level: Main
- Area: 80
- Dimensions: 10 x 8
Kitchen
- Level: Main
- Area: 110
- Dimensions: 11 x 10
Living room
- Level: Main
- Area: 204
- Dimensions: 17 x 12
Heating
- Natural Gas, Forced Air
Cooling
- Central Air
Appliances
- Included: Dishwasher, Dryer, Other, Oven, Range, Refrigerator, Washer
Features
- Flooring: Wood
- Basement: Block,Full,Sump Pump
Interior area
- Total structure area: 1,223
- Total interior livable area: 1,223 sqft
Property
Parking
- Total spaces: 2.5
- Parking features: Garage Door Opener, Detached, 2 Car
- Garage spaces: 2.5
Features
- Levels: One
- Stories: 1
- Patio & porch: Patio
Lot
- Size: 6,534 Square Feet
- Features: Sidewalks
Details
- Parcel number: 1770305000
- Zoning: RS6
Construction
Type & style
- Home type: SingleFamily
- Architectural style: Ranch
- Property subtype: Single Family Residence
Materials
- Vinyl Siding
Condition
- 21+ Years
- New construction: No
- Year built: 1965
Utilities & green energy
- Sewer: Public Sewer
- Water: Public
Community & HOA
Location
- Region: Milwaukee
- Municipality: Milwaukee
Financial & listing details
- Price per square foot: $163/sqft
- Tax assessed value: $182,500
- Annual tax amount: $3,450
- Date on market: 9/10/2026
- Inclusions: Oven/Range, Refrigerator, Dishwasher, 2 Edo's, Basement Pool Table/Cues, Basement Refrigerator, Washer, Dryer, Rain Barrel, All Wt's, Cameras & Wiring
- Exclusions: Occupants Personal Effects, Lr & Primary Br Tv & Mounting Hardware, Microwave, 2 Basement Freezers, Dehumidifier, Br Shelves
Estimated market value
$205,400
$185,000 - $222,000
$1,738/mo
Price history
| Date | Event | Price |
|---|---|---|
| 9/10/2026 | Listed for sale | $199,000+89.5%$163/sqft |
Source:  WIREX MLS #1980042 Report a problem WIREX MLS #1980042 Report a problem | ||
| 8/12/2009 | Sold | $105,000-12.6%$86/sqft |
Source: Public Record Report a problem | ||
| 5/7/2009 | Sold | $120,100+11.2%$98/sqft |
Source: Public Record Report a problem | ||
| 6/28/2002 | Sold | $108,000+12.6%$88/sqft |
Source: Public Record Report a problem | ||
| 8/9/2000 | Sold | $95,900$78/sqft |
Source: Public Record Report a problem | ||
Public tax history
| Year | Property taxes | Tax assessment |
|---|---|---|
| 2025 | $3,796 +5% | $182,500 +15.8% |
| 2024 | $3,614 +1.8% | $157,600 +4.9% |
| 2023 | $3,549 -0.8% | $150,200 |
| 2022 | $3,576 +17.7% | $150,200 +37.5% |
| 2021 | $3,039 | $109,200 |
| 2020 | $3,039 | $109,200 |
| 2019 | $3,039 +15.6% | $109,200 +15.7% |
| 2018 | $2,629 +16.6% | $94,400 +4.8% |
| 2017 | $2,254 -0.1% | $90,100 +9.9% |
| 2016 | $2,256 +5.6% | $82,000 |
| 2015 | $2,136 | $82,000 -5.2% |
| 2014 | $2,136 | $86,500 -0.3% |
| 2012 | -- | $86,800 -12.9% |
| 2011 | -- | $99,700 |
| 2010 | $2,482 -11.1% | $99,700 -12.1% |
| 2009 | $2,790 | $113,400 -16.1% |
| 2008 | -- | $135,100 |
| 2007 | -- | $135,100 |
| 2006 | -- | $135,100 |
| 2005 | -- | $135,100 +8.4% |
| 2004 | -- | $124,600 +19.6% |
| 2003 | -- | $104,200 +11% |
| 2002 | -- | $93,900 +27.2% |
| 2001 | $2,107 +5.4% | $73,800 |
| 2000 | $1,999 -1% | $73,800 +9.2% |
| 1999 | $2,020 | $67,600 |
Find assessor info on the county website
Monthly payment
Est. payment
Payment breakdown
Explore the cost of this home by adjusting the details. Changes won't be saved.Climate risks
Neighborhood: Silver Swan
Nearby schools
Schools provided by the listing agent
- District: Milwaukee
Source: WIREX MLS. This data may not be complete. We recommend contacting the local school district to confirm school assignments for this home.

Similar homes
- $218,9904 bd2 ba1.3k sqft7017 N 85th STREET, Milwaukee, WI 53224Active
 MLS ID #1979535, Robert Wood. WIREX MLS
 - $205,0003 bd2 ba1.2k sqft6500 N 60th STREET, Milwaukee, WI 53223Active
 MLS ID #1979520, Phillip Chojnacki. WIREX MLS
 - $186,0003 bd2 ba1.1k sqft5713 N 96th STREET, Milwaukee, WI 53225Active
 MLS ID #1974130, Jeremy Crouse. WIREX MLS
 - $215,0003 bd1 ba1.3k sqft7429 W Glendale AVENUE, Milwaukee, WI 53218Active
 MLS ID #1979759, Tiffany Cusatis. WIREX MLS
