Skip main navigation
Closed
  • Tax assessed value
    $880,000

    5637 N Glenwood Ave #1, Chicago, IL 60660

    4beds
    2,552sqft
    Condominium, Duplex, Single Family Residence
    Built in 1917
    -- sqft lot
    $1,076,300 Zestimate®
    $345/sqft
    $5,196 Estimated rent

    Home value

    $1,076,300

    $1.00M - $1.17M

    $5,196/mo

    Zestimate® history
    Loading
    Loading...

    Owner options

    List your home for rent

    $5,196/mo

    Rent Zestimate®

    Find your next renter with Zillow Rental Manager. Plus, with online applications, you can quickly screen prospective tenants – for free.

    Learn more

    $5,196/mo

    Rent Zestimate®

    Refinance and save

    $6,603/mo

    Est. payment

    Refinancing to a lower rate could help reduce your monthly payments and save thousands over the life of the loan.

    See today's rates

    $6,603/mo

    Est. payment

    Explore your selling options

    Work with a Zillow partner agent

    Leverage their expertise and Zillow's premium Showcase listings to get your home seen by more buyers.

    Get started

    List with your own agent

    Get your home in front of millions of buyers by listing it on Zillow.

    Learn how to do it

    Sell it yourself

    Take full control of how buyers see your home on Zillow by listing For Sale by Owner (FSBO).

    List your home

    What's special

    Radiant floor heatingHeated floorsLuxurious walk-in steam showerCovered deckNatural lightCustom cabinetsHigh-end appliances
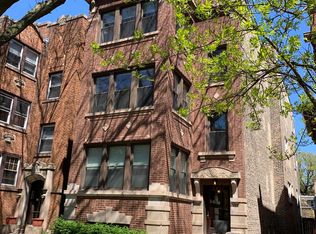
    Elegantly Updated Residence with the Feel of a Single-Family Home. Nestled on a picturesque, tree-lined one-way street, this impeccably stylish unit is a true gem in the heart of Andersonville. The all-brick exterior, extra-wide layout, and prime location make it a standout property. Step inside and discover a welcoming open-concept kitchen, boasting custom cabinets and high-end appliances. The charming and ornate woodwork adds character to the living space, creating a warm and inviting atmosphere. The primary bathroom is a true oasis, featuring a luxurious walk-in steam shower, a double vanity, and heated floors. On the lower level, enjoy the comfort of radiant floor heating in the family room, providing cozy warmth on colder days. A sunroom filled with natural light overlooks the beautiful Glenwood, and a covered deck offers the perfect spot for outdoor relaxation. The spacious backyard provides ample space for outdoor activities and gardening. With its proximity to Lake Michigan, you can enjoy a leisurely 15-minute walk to the beach and quick access to Lake Shore Drive. The convenience of the Red Line, just a 7-minute walk away, and the new Metra Peterson Station further enhance the accessibility of this location. What's more, the friendly atmosphere extends beyond the property, with wonderful neighbors all around. Plus, the upstairs neighbors relocate to Florida from October through May each year, ensuring a peaceful living environment during those months. Experience the best of Andersonville and Edgewater, as everything these vibrant neighborhoods have to offer is just a short walk away. This stylish unit offers the perfect blend of elegance, comfort, and convenience in a prime Chicago location.

    Zillow last checked:

    Listing updated:

    Listed by:

    Ressie Krabacher 773-965-4100,

    Keller Williams ONEChicago

    Bought with:

    Gina Purdy

    Baird & Warner

    Source: MRED as distributed by MLS GRID,MLS#: 11886173MLS Logo

    Facts & features

    Interior

    Bedrooms & bathrooms
    • Bedrooms: 4
    • Bathrooms: 3
    • Full bathrooms: 3
    Rooms
    • Room types: Storage
    Primary bedroom
    • Features: Flooring (Hardwood), Bathroom (Full)
    • Level: Main
    • Area: 242 Square Feet
    • Dimensions: 11X22
    Bedroom 2
    • Features: Flooring (Hardwood)
    • Level: Main
    • Area: 99 Square Feet
    • Dimensions: 11X9
    Bedroom 3
    • Features: Flooring (Hardwood)
    • Level: Main
    • Area: 117 Square Feet
    • Dimensions: 9X13
    Bedroom 4
    • Features: Flooring (Porcelain Tile)
    • Level: Lower
    • Area: 120 Square Feet
    • Dimensions: 10X12
    Dining room
    • Features: Flooring (Hardwood)
    • Level: Main
    • Area: 182 Square Feet
    • Dimensions: 14X13
    Family room
    • Features: Flooring (Porcelain Tile)
    • Level: Lower
    • Area: 312 Square Feet
    • Dimensions: 12X26
    Kitchen
    • Features: Kitchen (Island), Flooring (Hardwood)
    • Level: Main
    • Area: 120 Square Feet
    • Dimensions: 10X12
    Laundry
    • Features: Flooring (Porcelain Tile)
    • Level: Lower
    • Area: 32 Square Feet
    • Dimensions: 4X8
    Living room
    • Features: Flooring (Hardwood)
    • Level: Main
    • Area: 368 Square Feet
    • Dimensions: 16X23
    Storage
    • Level: Lower
    • Area: 154 Square Feet
    • Dimensions: 11X14
    Heating
    • Natural Gas, Radiant Floor
    Cooling
    • Central Air
    Appliances
    • Included: Range, Microwave, Dishwasher, Refrigerator, Washer, Dryer
    • Laundry: In Unit
    Features
    • 1st Floor Bedroom, 1st Floor Full Bath, Storage, Built-in Features, Walk-In Closet(s)
    • Flooring: Hardwood
    • Windows: Drapes
    • Basement: Finished,Full
    • Number of fireplaces: 1
    • Fireplace features: Gas Log, Gas Starter, Living Room
    Interior area
    • Total structure area: 2,552
    • Total interior livable area: 2,552 sqft

    Property

    Parking
    • Total spaces: 1
    • Parking features: Garage Door Opener, On Site, Garage Owned, Detached, Garage
    • Garage spaces: 1
    • Has uncovered spaces: Yes
    Accessibility
    • Accessibility features: No Disability Access
    Features
    • Patio & porch: Deck
    Details
    • Parcel number: 14053270521001
    • Special conditions: None
    • Other equipment: Intercom, Ceiling Fan(s), Sump Pump

    Construction

    Type & style
    • Home type: Condo
    • Property subtype: Condominium, Duplex, Single Family Residence
    Materials
    • Brick
    • Foundation: Concrete Perimeter
    • Roof: Rubber
    Condition
    • New construction: No
    • Year built: 1917

    Utilities & green energy

    • Sewer: Public Sewer
    • Water: Public

    Community & HOA

    Community
    • Security: Carbon Monoxide Detector(s)
    HOA
    • Has HOA: Yes
    • Amenities included: Storage
    • Services included: Water, Insurance, Exterior Maintenance, Lawn Care, Scavenger, Snow Removal
    • HOA fee: $341 monthly
    Location
    • Region: Chicago

    Financial & listing details

    • Price per square foot: $345/sqft
    • Tax assessed value: $880,000
    • Annual tax amount: $9,384
    • Date on market: 9/20/2023
    • Listing terms: Conventional
    • Ownership: Condo

    Price history

    DateEventPrice
    10/20/2023Sold$880,000+0.6%$345/sqft
    Source: MRED as distributed by MLS GRID #11886173 Report a problem
    9/29/2023Contingent$875,000$343/sqft
    Source: MRED as distributed by MLS GRID #11886173 Report a problem
    9/20/2023Listed for sale$875,000+40%$343/sqft
    Source: MRED as distributed by MLS GRID #11886173 Report a problem
    10/20/2015Sold$625,000$245/sqft
    Source: Public Record Report a problem

    Public tax history

    YearProperty taxesTax assessment
    2024$17,018 +72.8%$88,000 +76%
    2023$9,850 +2.8%$49,999
    2022$9,580 +2.1%$49,999
    2021$9,385 -30.4%$49,999 -21.5%
    2020$13,493 +0.2%$63,670 -9.6%
    2019$13,465 +1.7%$70,448
    2018$13,237 +0.3%$70,448 +14.9%
    2017$13,194 +7.5%$61,291
    2016$12,276 $61,291
    Find assessor info on the county website

    Neighborhood: Edgewater

    Nearby schools

    GreatSchools rating
    Schools provided by the listing agent
    • Elementary: Peirce Elementary School Intl St
    • High: Senn High School
    • District: 299

    Source: MRED as distributed by MLS GRID. This data may not be complete. We recommend contacting the local school district to confirm school assignments for this home.

    Get a cash offer in 3 minutes
    Find out how much your home could sell for in as little as 3 minutes with a no-obligation cash offer.
    Estimated market value
    $1,076,300
    Get a cash offer in 3 minutes
    Find out how much your home could sell for in as little as 3 minutes with a no-obligation cash offer.
    Estimated market value
    $1,076,300