Skip main navigation
Off market
  • $290,300

    5637 New Harvest Dr, Montgomery, AL 36116

    3beds
    1,966sqft
    SingleFamily
    Built in 2004
    10,018 Square Feet Lot
    $290,300 Zestimate®
    $148/sqft
    $1,780 Estimated rent

    Home value

    $290,300

    $276,000 - $305,000

    $1,780/mo

    Zestimate® history
    Loading
    Loading...

    Owner options

    List your home for rent

    $1,780/mo

    Rent Zestimate®

    Find your next renter with Zillow Rental Manager. Plus, with online applications, you can quickly screen prospective tenants – for free.

    Learn more

    $1,780/mo

    Rent Zestimate®

    Refinance and save

    $1,412/mo

    Est. payment

    Refinancing to a lower rate could help reduce your monthly payments and save thousands over the life of the loan.

    See today's rates

    $1,412/mo

    Est. payment

    Explore your selling options

    Work with a Zillow partner agent

    Leverage their expertise and Zillow's premium Showcase listings to get your home seen by more buyers.

    Get started

    List with your own agent

    Get your home in front of millions of buyers by listing it on Zillow.

    Learn how to do it

    Sell it yourself

    Take full control of how buyers see your home on Zillow by listing For Sale by Owner (FSBO).

    List your home

    What's special

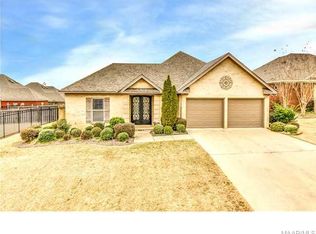
    This lovely 3 bedroom/ 2 bath in the gated community of Taylor Lakes greets you with tiled covered front porch with plenty of room for outdoor furniture. The handsome front double doors open to a gracious foyer that adjoins a pretty dining room or office/study/playroom as it leads you to an open floor plan with family room, adorned by fireplace, large screen tv area,spacious built ins for storage and display shelves for family favorites. The kitchen has gorgeous cabinetry with under lighting and counters topped with sparkling granite tiles, stainless appliances, double sinks,and convenient eat in counter. The breakfast room offers an outdoor view of a nicely landscaped fenced yard as well as the place you will want to spend time; a glass and screen sunroom on back of home; perfect for day and evening enjoyment. The master bedroom is large with door leading to deck outside and it connects to a luxurious master bath accented with impressive tilework, garden tub, seperate shower, private toilet, spacious counters and 3 wonderful closets.Two other bedrooms offer large closet space and nice full bath. The home has speakers in the ceiling for surround sound, full size laundry room with cabinetry, security system, 2 door garage. New HVAC. Blown in insulation helps keep bills low. The Taylor Lakes HOA includes two pools, clubhouse and fitness center. Convenient to shopping, restaurants, entertainment and healthcare. Easy access to most anywhere in the city. What a great way to live!

    This property is not currently displayed as for sale or rent on Zillow. This may be different from what's on other websites or public sources.
    Facts & features

    Interior

    Bedrooms & bathrooms
    • Bedrooms: 3
    • Bathrooms: 2
    • Full bathrooms: 2
    Heating
    • Heat pump
    Cooling
    • Central, Other
    Appliances
    • Included: Dishwasher, Dryer, Garbage disposal, Microwave, Washer
    • Laundry: Washer, Washer Hookup, Dryer Connection, Dryer
    Features
    • Intercom, Double Vanity, Security System, Sound System, Walk-In Closet(s), High Ceilings, Dryer Connection, Separate Shower, High Speed Internet, Dryer, Washer, Disposal, Cable TV Access Available, Smoke/Fire Alarm, Washer Connection, Blinds/Mini Blinds, Double Paned Windows, LinenCloset/ClothesHamper, Insulated Doors
    • Flooring: Tile, Carpet, Hardwood
    • Doors: Insulated Doors
    • Windows: Blinds
    • Basement: Slab
    • Has fireplace: Yes
    • Fireplace features: 1, Gas Log
    Interior area
    • Structure area source: Tax Records
    • Total interior livable area: 1,966 sqft

    Property

    Parking
    • Total spaces: 2
    • Parking features: Garage - Attached
    Features
    • Patio & porch: Deck, Covered, Screened
    • Exterior features: Brick
    • Pool features: Community
    • Fencing: Privacy
    Lot
    • Size: 10,018 Square Feet
    Details
    • Parcel number: 1603063000006015

    Construction

    Type & style
    • Home type: SingleFamily
    Materials
    • Wood
    • Foundation: Slab
    • Roof: Asphalt
    Condition
    • Year built: 2004

    Utilities & green energy

    • Sewer: Public Sewer
    • Water: Public
    • Utilities for property: Cable Available, High Speed Internet
    Green energy
    • Energy efficient items: Double Paned Windows, Insulated Doors

    Community & HOA

    Community
    • Security: Security System, Fire Alarm
    HOA
    • Has HOA: Yes
    • HOA fee: $71 monthly
    Location
    • Region: Montgomery

    Financial & listing details

    • Price per square foot: $148/sqft
    • Tax assessed value: $275,000
    • Annual tax amount: $1,293

    Price history

    DateEventPrice
    11/25/2020Sold$238,000$121/sqft
    Source: Public Record Report a problem
    9/30/2020Pending sale$238,000$121/sqft
    Source: ARC Realty #479838 Report a problem
    9/19/2020Listed for sale$238,000+10.7%$121/sqft
    Source: ARC Realty #479838 Report a problem
    7/4/2014Listing removed$215,000$109/sqft
    Source: Weichert Realtors - 1st Choice #303550 Report a problem
    2/15/2014Listed for sale$215,000$109/sqft
    Source: WIECHERT REALTORS 1ST CHOICE #303550 Report a problem
    11/9/2013Listing removed$1,000$1/sqft
    Source: Postlets Report a problem
    11/8/2013Listed for rent$1,000$1/sqft
    Source: Postlets Report a problem
    11/8/2013Listing removed$215,000$109/sqft
    Source: Wiechert Realtors - 1st Choice #303550 Report a problem
    10/8/2013Listed for sale$215,000+7.5%$109/sqft
    Source: Wiechert Realtors - 1st Choice #303550 Report a problem
    8/9/2011Sold$200,000$102/sqft
    Source: Public Record Report a problem

    Public tax history

    YearProperty taxesTax assessment
    2025$1,293 +5.2%$27,500 +5%
    2024$1,229 +4.1%$26,180 +4%
    2023$1,180 +45.2%$25,180 +7.6%
    2022$813 +21.1%$23,400
    2021$671 -6.6%--
    2020$719 +1.5%$20,820
    2019$708 -0.7%--
    2018$714 -1%$20,680 -49.8%
    2017$721 $41,180 +101.1%
    2014$721 +2%$20,480 +6.1%
    2013$707 $19,310
    2011-- --
    Find assessor info on the county website

    Neighborhood: 36116

    Nearby schools

    GreatSchools rating
    Schools provided by the listing agent
    • Elementary: Wilson Elementary School
    • Middle: Carr Middle School/
    • High: Park Crossing High School

    Source: The MLS. This data may not be complete. We recommend contacting the local school district to confirm school assignments for this home.

    Get pre-qualified for a loan
    At Zillow Home Loans, we can pre-qualify you in as little as 5 minutes with no impact to your credit score.

    An equal housing lender. NMLS #10287.

    Sell for more on Zillow
    Get a Zillow Showcase℠ listing at no additional cost and you could sell for .
    $290,300
    2% more
    +$5,806
    With Zillow Showcase(estimated)
    $296,106
