Welcome to this Beautifully Updated Home in a Prime Location! This spacious 3-bedroom, 2-bath, oversized 2 car garage home offers over 2,000 sq. ft. of well-designed living space plus a dedicated office that can easily be converted into a 4th bedroom. Upon entry, you’re welcomed by formal living and dining rooms — perfect for entertaining. The fully remodeled kitchen (2021) is the heart of the home, featuring white cabinetry with modern hardware, granite countertops, glass subway tile backsplash, a large center island with built-in wine refrigerator, and stainless-steel LG appliances. The kitchen opens seamlessly to the family room and includes a cozy breakfast nook for everyday dining.The family room features a charming wood-burning fireplace updated with white marble tile in a beautiful herringbone pattern — creating a warm and inviting focal point. The office is conveniently located off the main living area and offers sliding glass doors leading to the backyard and open patio — ideal for working from home or easily converting into a fourth bedroom. The spacious primary suite includes a walk-in closet and an en-suite bathroom with granite countertops, double sinks, and a walk-in shower. Two additional bedrooms are generously sized and feature vaulted ceilings, with one bedroom offering a walk-in closet. Inside laundry closet accommodates a full-size washer and dryer and offers additional storage space. Step outside to your fully fenced backyard with wood privacy fencing and mature landscaping. Enjoy the side patio for your morning coffee and the newly poured back patio (2024), perfect for gatherings and outdoor entertaining. Location, Location, Location! Situated in a highly desirable Tampa community known for its tree-lined streets and family-friendly atmosphere, this home is just minutes from some of the area’s most loved parks and recreational spaces. Nearby community parks offer playgrounds, walking trails, open green space, and sports fields — perfect for outdoor activities, weekend games, or evening strolls. Residents enjoy a strong sense of community and convenient access to shopping, dining, top-rated schools, and major roadways for an easy commute. Major updates include: New roof (2020) Exterior paint & new front door (2020) New laminate flooring throughout (2021) Fully remodeled kitchen (2021) Fireplace updated with white marble tile (2021) Guest bath vanity updated (2025) Back patio concrete addition (2024) Move-in ready and centrally located — this home offers comfort, style, and an unbeatable Tampa lifestyle.
Sold for $505,000
$505,000
5637 Paddock Trail Dr, Tampa, FL 33624
3beds
2,066sqft
Single Family Residence
Built in 1997
5,500 Square Feet Lot
$500,700 Zestimate®
$244/sqft
$2,617 Estimated rent
Home value
$500,700
$466,000 - $536,000
$2,617/mo
Zestimate® history
Owner options
List your home for rent
$2,617/mo
Rent Zestimate®
Find your next renter with Zillow Rental Manager. Plus, with online applications, you can quickly screen prospective tenants – for free.
$2,617/mo
Rent Zestimate®
Refinance and save
$3,518/mo
Est. payment
Refinancing to a lower rate could help reduce your monthly payments and save thousands over the life of the loan.
$3,518/mo
Est. payment
Explore your selling options
Work with a Zillow partner agent
Leverage their expertise and Zillow's premium Showcase listings to get your home seen by more buyers.
Get startedList with your own agent
Get your home in front of millions of buyers by listing it on Zillow.
Learn how to do itSell it yourself
Take full control of how buyers see your home on Zillow by listing For Sale by Owner (FSBO).
List your homeWhat's special
Dedicated officeGranite countertopsTree-lined streetsStainless-steel lg appliancesGlass subway tile backsplash
Zillow last checked:
Listing updated:
Listed by:
Iryna Karavan 727-248-7881,
BHHS FLORIDA PROPERTIES GROUP 727-799-2227,
Luda Zajac 727-451-4490,
BHHS FLORIDA PROPERTIES GROUP
Bought with:
Kristi Newell, 3349517
EXP REALTY LLC
Source: Stellar MLS,MLS#: TB8479372 Originating MLS: Suncoast Tampa
Originating MLS: Suncoast Tampa
Facts & features
Interior
Bedrooms & bathrooms
- Bedrooms: 3
- Bathrooms: 2
- Full bathrooms: 2
Rooms
- Room types: Attic, Bonus Room, Den/Library/Office, Family Room, Dining Room, Living Room, Utility Room
Primary bedroom
- Features: En Suite Bathroom, Walk-In Closet(s)
- Level: First
- Area: 168 Square Feet
- Dimensions: 12x14
Bedroom 2
- Features: Built-in Closet
- Level: First
- Area: 100 Square Feet
- Dimensions: 10x10
Bedroom 3
- Features: Ceiling Fan(s), Walk-In Closet(s)
- Level: First
- Area: 108 Square Feet
- Dimensions: 9x12
Den
- Features: Built-in Closet
- Level: First
- Area: 45 Square Feet
- Dimensions: 5x9
Dinette
- Features: No Closet
- Level: First
- Area: 64 Square Feet
- Dimensions: 8x8
Dining room
- Features: No Closet
- Level: First
- Area: 104 Square Feet
- Dimensions: 8x13
Family room
- Features: No Closet
- Level: First
- Area: 195 Square Feet
- Dimensions: 13x15
Kitchen
- Features: No Closet
- Level: First
- Area: 204 Square Feet
- Dimensions: 12x17
Living room
- Features: No Closet
- Level: First
- Area: 204 Square Feet
- Dimensions: 12x17
Office
- Features: Ceiling Fan(s), No Closet
- Level: First
- Area: 182 Square Feet
- Dimensions: 13x14
Heating
- Central, Electric
Cooling
- Central Air
Appliances
- Included: Dishwasher, Disposal, Dryer, Electric Water Heater, Exhaust Fan, Microwave, Range, Refrigerator, Washer, Wine Refrigerator
- Laundry: Inside, Laundry Closet
Features
- Ceiling Fan(s), Eating Space In Kitchen, Kitchen/Family Room Combo, Living Room/Dining Room Combo, Open Floorplan, Solid Surface Counters, Solid Wood Cabinets, Split Bedroom, Stone Counters, Thermostat, Walk-In Closet(s)
- Flooring: Laminate, Travertine
- Doors: Sliding Doors
- Windows: Blinds
- Has fireplace: Yes
- Fireplace features: Family Room, Wood Burning
Interior area
- Total structure area: 2,462
- Total interior livable area: 2,066 sqft
Property
Parking
- Total spaces: 2
- Parking features: Garage Door Opener
- Attached garage spaces: 2
Features
- Levels: One
- Stories: 1
- Patio & porch: Other, Patio
- Exterior features: Other, Rain Gutters, Sidewalk
- Fencing: Wood
Lot
- Size: 5,500 Square Feet
- Dimensions: 50 x 172
- Features: City Lot, Near Public Transit, Sidewalk
- Residential vegetation: Fruit Trees, Trees/Landscaped
Details
- Parcel number: U0728180X3A0000000015.0
- Zoning: PD
- Special conditions: None
Construction
Type & style
- Home type: SingleFamily
- Property subtype: Single Family Residence
Materials
- Block
- Foundation: Slab
- Roof: Shingle
Condition
- New construction: No
- Year built: 1997
Utilities & green energy
- Sewer: Public Sewer
- Water: Public
- Utilities for property: Cable Available, Cable Connected, Electricity Available, Electricity Connected, Public, Street Lights, Water Available, Water Connected
Community & HOA
Community
- Security: Smoke Detector(s)
- Pet fee: $0 monthly
- Subdivision: PADDOCK TRAIL
HOA
- Has HOA: Yes
- HOA fee: $38 monthly
- HOA name: Avid Property Management
- HOA phone: 813-774-8194
Location
- Region: Tampa
Financial & listing details
- Price per square foot: $244/sqft
- Tax assessed value: $349,010
- Annual tax amount: $2,734
- Date on market: 2/23/2026
- Cumulative days on market: 7 days
- Listing terms: Cash,Conventional,FHA,VA Loan
- Ownership: Fee Simple
- Total actual rent: 0
- Electric utility on property: Yes
- Road surface type: Asphalt
Price history
| Date | Event | Price |
|---|---|---|
| 4/2/2026 | Sold | $505,000+1%$244/sqft |
Source:  Stellar MLS #TB8479372 Report a problem Stellar MLS #TB8479372 Report a problem | ||
| 3/5/2026 | Pending sale | $499,999$242/sqft |
Source: Stellar MLS #TB8479372 Report a problem | ||
| 3/3/2026 | Listing removed | $499,999$242/sqft |
Source: Stellar MLS #TB8479372 Report a problem | ||
| 2/23/2026 | Listed for sale | $499,999+333.3%$242/sqft |
Source: Stellar MLS #TB8479372 Report a problem | ||
| 12/4/1997 | Sold | $115,400$56/sqft |
Source: Public Record Report a problem | ||
Public tax history
| Year | Property taxes | Tax assessment |
|---|---|---|
| 2025 | $2,819 +7.9% | $160,049 +2.9% |
| 2024 | $2,613 +4.5% | $155,538 +3% |
| 2023 | $2,500 +6.8% | $151,008 +3% |
| 2022 | $2,341 +2.1% | $146,610 +3% |
| 2021 | $2,293 +3.8% | $142,340 +1.4% |
| 2020 | $2,209 +4.4% | $140,375 +2.3% |
| 2019 | $2,117 | $137,219 +1.9% |
| 2018 | $2,117 +2.6% | $134,660 -26.3% |
| 2017 | $2,064 -8.3% | $182,715 +41.4% |
| 2016 | $2,251 +1.7% | $129,177 +0.7% |
| 2015 | $2,214 +0.2% | $128,279 +0.8% |
| 2014 | $2,209 | $127,261 +1.5% |
| 2013 | $2,209 +0.5% | $125,380 +1.7% |
| 2012 | $2,198 -2.1% | $123,284 -1.7% |
| 2011 | $2,245 -2.1% | $125,392 -2.5% |
| 2010 | $2,292 +2.9% | $128,649 +2.7% |
| 2009 | $2,227 +0.3% | $125,267 +0.1% |
| 2008 | $2,220 -8.3% | $125,142 +3% |
| 2007 | $2,420 -4% | $121,497 +2.5% |
| 2006 | $2,520 +0.3% | $118,534 +3% |
| 2005 | $2,512 | $115,082 +3% |
| 2004 | -- | $111,730 +1.9% |
| 2003 | -- | $109,647 +2.4% |
| 2002 | -- | $107,077 +1.6% |
| 2001 | -- | $105,391 -3.4% |
| 2000 | $2,311 | $109,144 |
Find assessor info on the county website
Neighborhood: 33624
Nearby homes
- $437,3003 bd2 ba1.7k sqft5639 Paddock Trail Dr, Tampa, FL 33624Off Market
- $416,3003 bd2 ba1.5k sqft5635 Paddock Trail Dr, Tampa, FL 33624Off Market
- $430,6003 bd2 ba1.7k sqft5633 Paddock Trail Dr, Tampa, FL 33624Off Market

- $520,2004 bd3 ba2.1k sqft5643 Paddock Trail Dr, Tampa, FL 33624Off Market
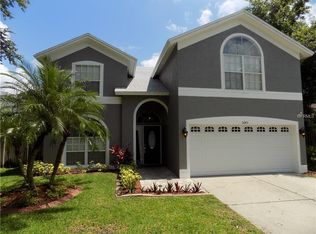
- $411,9003 bd2 ba1.6k sqft5631 Paddock Trail Dr, Tampa, FL 33624Off Market
- $416,3003 bd2 ba1.7k sqft5638 Paddock Trail Dr, Tampa, FL 33624Off Market
- $432,3003 bd2 ba1.8k sqft5640 Paddock Trail Dr, Tampa, FL 33624Off Market
- $491,8003 bd2 ba1.8k sqft5645 Paddock Trail Dr, Tampa, FL 33624Off Market
Nearby schools
GreatSchools rating
- 7/10Essrig Elementary SchoolGrades: PK-5Distance: 0.3 mi
- 6/10Hill Middle SchoolGrades: 6-8Distance: 1.3 mi
- 6/10Gaither High SchoolGrades: 9-12Distance: 3.3 mi
Schools provided by the listing agent
- Elementary: Essrig-HB
- Middle: Hill-HB
- High: Gaither-HB
Source: Stellar MLS. This data may not be complete. We recommend contacting the local school district to confirm school assignments for this home.
Get a cash offer in 3 minutes
Find out how much your home could sell for in as little as 3 minutes with a no-obligation cash offer.
Estimated market value
$500,700
Get a cash offer in 3 minutes
Find out how much your home could sell for in as little as 3 minutes with a no-obligation cash offer.
Estimated market value
$500,700
- Florida
- Hillsborough County
- Tampa
- 33624
- 5637 Paddock Trail Dr
Nearby cities
Nearby neighborhoods
Nearby zip codes
Other Tampa Topics
