Location, Location! Welcome to this meticulously maintained residence in the highly desirable Greens at Aberdeen in Highland Heights. This beautiful condo features a first-floor primary suite, eat in Kitchen, living room with cathedral ceiling for lots of natural light and a dining room (this room can be used anyway you want...office, living room, den or as a formal dining room). This efficient layout provides a comfortable living space combined with plenty of room for entertaining family and friends. Enter the 2nd floor you have the large loft area, large second bedroom, walk in closet and huge walk-in storage closet and to complete the second floor another full bathroom and third bedroom. Attached two-car garage and tons of storage throughout. Amenities include walking path, community center, pool, tennis courts, exercise room, playground, etc.! Stonewater Golf Club is a public golf course with fairways throughout the development and an on-site restaurant too! All located in the 5-STAR rated Mayfield City School system, minutes from I-90 and 1-271 freeways, 20-minute drive to downtown, close to shopping and hospitals. Come see all the amenities this community offers. Schedule your tour today. *** (Please remove shoes or use shoe covers in basket at the from door)
Closed
$372,000
5637 S Greenway Ct APT A, Highland Heights, OH 44143
3beds
2,121sqft
Townhouse, Condominium
Built in 2000
-- sqft lot
$400,100 Zestimate®
$175/sqft
$3,371 Estimated rent
Home value
$400,100
$364,000 - $440,000
$3,371/mo
Zestimate® history
Owner options
List your home for rent
$3,371/mo
Rent Zestimate®
Find your next renter with Zillow Rental Manager. Plus, with online applications, you can quickly screen prospective tenants – for free.
$3,371/mo
Rent Zestimate®
Refinance and save
$2,946/mo
Est. payment
Refinancing to a lower rate could help reduce your monthly payments and save thousands over the life of the loan.
$2,946/mo
Est. payment
Explore your selling options
Work with a Zillow partner agent
Leverage their expertise and Zillow's premium Showcase listings to get your home seen by more buyers.
Get startedList with your own agent
Get your home in front of millions of buyers by listing it on Zillow.
Learn how to do itSell it yourself
Take full control of how buyers see your home on Zillow by listing For Sale by Owner (FSBO).
List your homeWhat's special
Tennis courtsLarge loft areaComfortable living spaceFirst-floor primary suiteAttached two-car garageCathedral ceilingWalk in closet
Zillow last checked:
Listing updated:
Listed by:
Katherine A White-Ridley kwhiteridley14@gmail.com440-241-4624,
Berkshire Hathaway HomeServices Professional Realty
Bought with:
Melissa S Harford, 2016000746
McDowell Homes Real Estate Services
Darion Franko, 2022006648
McDowell Homes Real Estate Services
Source: MLS Now,MLS#: 5085580 Originating MLS: Akron Cleveland Association of REALTORS
Originating MLS: Akron Cleveland Association of REALTORSFacts & features
Interior
Bedrooms & bathrooms
- Bedrooms: 3
- Bathrooms: 3
- Full bathrooms: 2
- 1/2 bathrooms: 1
- Main level bathrooms: 2
- Main level bedrooms: 1
Primary bedroom
- Description: Flooring: Carpet
- Features: Window Treatments
- Level: First
- Dimensions: 15 x 12
Bedroom
- Description: Flooring: Carpet
- Level: Second
- Dimensions: 11 x 10
Bedroom
- Description: Flooring: Carpet
- Features: Window Treatments
- Level: Second
- Dimensions: 14 x 12
Primary bathroom
- Description: Flooring: Ceramic Tile
- Level: First
Dining room
- Description: Flooring: Carpet
- Features: Window Treatments
- Level: First
- Dimensions: 14 x 12
Eat in kitchen
- Description: Flooring: Ceramic Tile
- Features: Window Treatments
- Level: First
- Dimensions: 19 x 11
Living room
- Description: Flooring: Carpet
- Features: Cathedral Ceiling(s), High Ceilings, Vaulted Ceiling(s), Window Treatments
- Level: First
- Dimensions: 14 x 13
Loft
- Description: Flooring: Carpet
- Level: Second
- Dimensions: 21 x 11
Other
- Description: Attic Storage Accessible off of 2nd Bedroom,Flooring: Concrete
- Level: Second
- Dimensions: 13 x 13
Heating
- Forced Air
Cooling
- Central Air
Appliances
- Included: Built-In Oven, Dishwasher, Disposal, Microwave, Range, Refrigerator
- Laundry: Laundry Room, Laundry Tub, In Unit, Sink
Features
- Ceiling Fan(s), Cathedral Ceiling(s), High Ceilings, Open Floorplan, Smart Home, Walk-In Closet(s)
- Windows: Aluminum Frames, Blinds, Drapes, Window Treatments
- Basement: None
- Has fireplace: No
- Fireplace features: None
Interior area
- Total structure area: 2,121
- Total interior livable area: 2,121 sqft
- Finished area above ground: 2,121
- Finished area below ground: 0
Property
Parking
- Total spaces: 2
- Parking features: Attached, Drain, Driveway, Enclosed, Garage, Garage Door Opener, Paved, Private, Water Available
- Attached garage spaces: 2
Features
- Levels: Two
- Stories: 2
- Patio & porch: Patio
- Has private pool: Yes
- Pool features: Association, Fenced, Heated, In Ground, Lap, Outdoor Pool, Private, Community
- Fencing: None
- Has view: Yes
- View description: Golf Course
Lot
- Features: Near Golf Course
Details
- Parcel number: 82123322C
- Special conditions: Standard
Construction
Type & style
- Home type: Condo
- Architectural style: Contemporary
- Property subtype: Townhouse, Condominium
- Attached to another structure: Yes
Materials
- Aluminum Siding, Vinyl Siding
- Foundation: Slab
- Roof: Asphalt,Fiberglass
Condition
- Year built: 2000
Utilities & green energy
- Sewer: Public Sewer
- Water: Public
Community & HOA
Community
- Features: Common Grounds/Area, Clubhouse, Fitness Center, Fitness, Golf, Medical Service, Playground, Restaurant, Street Lights, Sidewalks, Tennis Court(s), Pool
- Security: Smoke Detector(s)
- Subdivision: Aberdeen
HOA
- Has HOA: No
- Services included: Insurance, Maintenance Grounds, Maintenance Structure, Recreation Facilities, Reserve Fund, Snow Removal, Trash
- HOA fee: $305 monthly
Location
- Region: Highland Heights
Financial & listing details
- Price per square foot: $175/sqft
- Tax assessed value: $359,600
- Annual tax amount: $7,523
- Date on market: 11/19/2024
- Cumulative days on market: 8 days
- Listing terms: Cash,Conventional,FHA,VA Loan
Price history
| Date | Event | Price |
|---|---|---|
| 1/30/2025 | Sold | $372,000-0.8%$175/sqft |
Source:  MLS Now #5085580 Report a problem MLS Now #5085580 Report a problem | ||
| 11/27/2024 | Pending sale | $374,900$177/sqft |
Source: MLS Now #5085580 Report a problem | ||
| 11/19/2024 | Listed for sale | $374,900+49.6%$177/sqft |
Source: MLS Now #5085580 Report a problem | ||
| 6/5/2000 | Sold | $250,600$118/sqft |
Source: Public Record Report a problem | ||
Public tax history
| Year | Property taxes | Tax assessment |
|---|---|---|
| 2025 | $8,075 +10.2% | $125,860 |
| 2024 | $7,330 +10.1% | $125,860 +24.5% |
| 2023 | $6,659 +0.7% | $101,120 |
| 2022 | $6,614 +1.2% | $101,120 |
| 2021 | $6,537 -1.5% | $101,120 +8% |
| 2020 | $6,635 +1.2% | $93,630 +0% |
| 2019 | $6,555 -1.1% | $93,620 0% |
| 2018 | $6,626 +6.2% | $93,630 +14.4% |
| 2017 | $6,239 +10.7% | $81,870 |
| 2016 | $5,637 | $81,870 |
| 2015 | $5,637 -8.4% | $81,870 -8% |
| 2014 | $6,152 +1.2% | $88,970 |
| 2013 | $6,076 +3.3% | $88,970 |
| 2012 | $5,883 +6.5% | $88,970 -4.3% |
| 2011 | $5,526 +900.6% | $92,960 |
| 2010 | $552 -89.9% | $92,960 |
| 2009 | $5,486 -1.4% | $92,960 -6% |
| 2008 | $5,566 +14.5% | $98,920 |
| 2007 | $4,859 -3.2% | $98,920 |
| 2006 | $5,017 -0.9% | $98,920 +3.5% |
| 2005 | $5,061 +1.7% | $95,620 |
| 2004 | $4,974 +19.8% | $95,620 |
| 2003 | $4,152 -41.4% | $95,620 +9% |
| 2001 | $7,087 | $87,710 |
Find assessor info on the county website
Neighborhood: 44143
Nearby homes
- $412,2002 bd2 ba2k sqft5637 S Greenway Ct #19E, Highland Heights, OH 44143Off Market
- $---- bd-- ba-- sqft5637 S Greenway Ct APT F, Cleveland, OH 44143Off Market
- $435,5003 bd2 ba2k sqft5637 S Greenway Ct #19-B, Richmond Heights, OH 44143Off Market
- $289,3002 bd2 ba1.5k sqft5637 S Greenway Ct #19-C, Highland Heights, OH 44143Off Market
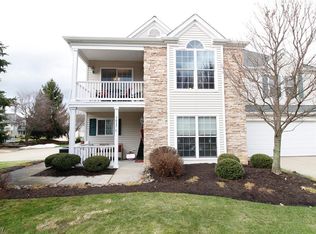
- $416,1002 bd2 ba2.1k sqft5637 S Greenway Ct #19D, Highland Heights, OH 44143Off Market
- $353,9002 bd2 ba1.5k sqft5637 S Greenway Ct #19F, Highland Heights, OH 44143Off Market
- $334,6002 bd2 ba2.1k sqft5637 S Greenway Ct APT D, Highland Heights, OH 44143Off Market
- $398,5002 bd2 ba2.1k sqft5630 N Greenway Ct #20A, Highland Heights, OH 44143Off Market
Nearby schools
GreatSchools rating
- 9/10Millridge Elementary SchoolGrades: K-6Distance: 1.3 mi
- 8/10Mayfield Middle SchoolGrades: 6-9Distance: 2.6 mi
- 8/10Mayfield High SchoolGrades: 9-12Distance: 1.5 mi
Schools provided by the listing agent
- District: Mayfield CSD - 1819
Source: MLS Now. This data may not be complete. We recommend contacting the local school district to confirm school assignments for this home.
Get a cash offer in 3 minutes
Find out how much your home could sell for in as little as 3 minutes with a no-obligation cash offer.
Estimated market value
$400,100
Get a cash offer in 3 minutes
Find out how much your home could sell for in as little as 3 minutes with a no-obligation cash offer.
Estimated market value
$400,100
- Ohio
- Cuyahoga County
- Highland Heights
- 44143
- 5637 S Greenway Ct Apartment A
Nearby cities
Nearby zip codes
Other Highland Heights Topics
- Apartments for Rent in 44143
- Houses for Sale in 44143
- Houses for Rent in 44143
- 44143 Real Estate
- Highland Heights Condos
- Houses for Sale in Highland Heights
- Newest Listings in Highland Heights
- Highland Heights Home Values
- Highland Heights Real Estate Agents
- Highland Heights Refinance
- Highland Heights Mortgage Rates
