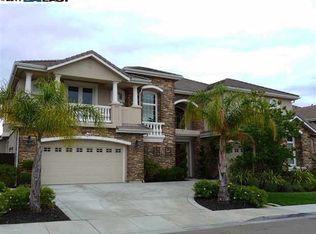
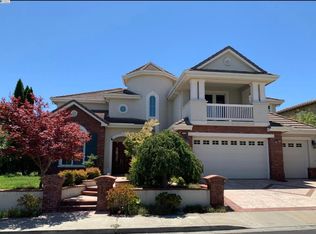
Short term lease welcome. Please message for 3D matterport virtual tour first before asking for in person tour. 5.4kW solar panel included. Backyard backs up to Dublin's only golf course and All utilities to be paid by tenant except for garbage service and HOA, to be paid by Landlord. Home was just newly repainted last week. Welcome to the golfer's paradise. With a West Facing front door and East facing backyard to the Dublin Ranch Golf Course. This 6 bedrooms, 5 bathrooms 3 cars garage estate mansion is located in the prestigious Dublin Ranch neighbourhood, one of the most converted and desirable community in Dublin. Within walking distance to the Community pool and 2 tennis courts, this mansion comes with it's own 25 feet swimming pool. Home is located within 5 mins of Quarry Lane School. 1 bedroom, 1.5bath and an office on the ground floor. Highly desirable floorplan, 2 fireplaces and 20 ft foyer, also did I mention this house has 2 stairwells going to the 2nd floor. Toll Brothers signature entrance. Call to see it. Property has 5 kWh solar panels. Embrace the pinnacle of sophisticated living in this exquisite 4690 sq. ft. residence, where luxury and comfort harmoniously blend to create your personal sanctuary. This stunning two-story home boasts 6 spacious bedrooms and 6 opulent bathrooms, offering the perfect balance of privacy and communal living. As you enter, you're greeted by a grand living area with soaring 20 feet ceilings and a magnificent fireplace, setting the tone for the elegance that permeates throughout. The gourmet kitchen is a culinary enthusiast's dream, featuring rich wood cabinetry, sleek granite countertops, and top-of-the-line stainless steel appliances with 2 dishwashers, trash compactor and 2 ovens. The open-concept design seamlessly connects the kitchen to the living and dining areas, creating an ideal space for both intimate gatherings and lavish entertainment. In the living room you have built in speakers and on the second floor you have a movie theater with 6 theater seats and movie projector. The primary bedroom suite is a true retreat, spanning an impressive 450 sq. ft. It offers a private oasis with ample space for relaxation and rejuvenation. The en-suite bathroom is a spa-like haven, complete with a luxurious walk-in shower and separate soaking tub. For those who work from home, two dedicated office spaces provide the perfect environment to boost productivity and creativity. The thoughtful floor plan includes a convenient laundry room, ensuring that practical needs are met without compromising on style. Throughout the home, you'll find exquisite details such as crown molding, recessed lighting, and gleaming hardwood floors. Large windows allow natural light to flood the space, creating a warm and inviting atmosphere. This exceptional property offers not just a home, but a lifestyle. Located in the desirable Dublin area, you'll have access to top-rated schools, shopping, and dining experiences. Your dreams of luxury living are within reach make this extraordinary house your home and elevate your everyday life to new heights of comfort and sophistication. Owner is responsible for HOA, garbage service. Tenant pays for water, electricity, natural gas, pool service and gardener service.
This property is not currently displayed as for sale or rent on Zillow. This may be different from what's on other websites or public sources.