Welcome to this lovely 3 bedroom 1 bath Colonial in Saybrook Township. Offering 1,470 sq ft of charm and comfort. This property features beautiful mature landscaping, colorful flower beds, and a peaceful backyard with a deck perfect morning coffee.
Inside you'll find a spacious living room featuring a cozy fireplace perfect for those winter nights, a Formal dining room, and a bright kitchen with a breakfast nook. Convenient first floor laundry, and also laundry in the basement. Upstairs offers three comfortable bedrooms and a full bathroom.
Outside, enjoy a 540 sq ft detached 2 car garage, paved driveway, and a beautiful yard with flowering plants, shade trees, and deck for entertaining.
Located in Ashtabula Area School district, close to shops, dining, and major routes.
A truly well loved home with character, space, and a welcoming feel, ready for its next chapter.
Contingent
$165,000
5637 Shepard Rd, Ashtabula, OH 44004
3beds
1,470sqft
Single Family Residence
Built in 1927
9,583 Square Feet Lot
$-- Zestimate®
$112/sqft
$-- HOA
What's special
Three comfortable bedroomsConvenient first floor laundryDeck for entertainingColorful flower bedsPaved drivewayShade treesFormal dining room
- 29 days
- 1,340
- 119
Likely to sell faster than
Zillow last checked:
Listing updated:
Listed by:
Clorice L Vines 440-812-2542 cloricedlugos@gmail.com,
McDowell Homes Real Estate Services,
Amber Vines 440-645-1095,
McDowell Homes Real Estate Services
Source: MLS Now,MLS#: 5239417 Originating MLS: Lake Geauga Area Association of REALTORS
Originating MLS: Lake Geauga Area Association of REALTORSFacts & features
Interior
Bedrooms & bathrooms
- Bedrooms: 3
- Bathrooms: 1
- Full bathrooms: 1
Primary bedroom
- Description: Flooring: Wood
- Level: Second
- Dimensions: 11.1 x 13.5
Bedroom
- Level: Second
- Dimensions: 13.1 x 9
Bedroom
- Description: Flooring: Wood
- Level: Second
- Dimensions: 11.3 x 13.5
Bathroom
- Description: Flooring: Ceramic Tile
- Level: Second
- Dimensions: 5.7 x 9
Dining room
- Description: Flooring: Wood
- Level: First
- Dimensions: 11 x 13
Eat in kitchen
- Description: Flooring: Ceramic Tile
- Level: First
- Dimensions: 5.3 x 4.5
Entry foyer
- Level: First
- Dimensions: 3.1 x 3.8
Kitchen
- Description: Flooring: Ceramic Tile
- Level: First
- Dimensions: 11 x 9
Laundry
- Description: Flooring: Ceramic Tile
- Level: First
- Dimensions: 5.7 x 4.9
Living room
- Description: Flooring: Wood
- Features: Fireplace
- Level: First
- Dimensions: 19 x 13.5
Heating
- Forced Air, Gas, Heat Pump
Cooling
- Central Air
Appliances
- Included: Dryer, Microwave, Range, Refrigerator, Washer
- Laundry: In Basement, In Kitchen, Main Level
Features
- Basement: Full,Unfinished,Sump Pump
- Number of fireplaces: 1
- Fireplace features: Living Room
Interior area
- Total structure area: 1,470
- Total interior livable area: 1,470 sqft
- Finished area above ground: 1,470
Property
Parking
- Total spaces: 2
- Parking features: Detached, Garage
- Garage spaces: 2
Features
- Levels: Two
- Stories: 2
Lot
- Size: 9,583 Square Feet
- Dimensions: 45 x 204
- Features: Landscaped
Details
- Parcel number: 480121003100
- Special conditions: Standard
Construction
Type & style
- Home type: SingleFamily
- Architectural style: Cape Cod
- Property subtype: Single Family Residence
- Attached to another structure: Yes
Materials
- Vinyl Siding
- Foundation: Combination
- Roof: Asphalt,Fiberglass
Condition
- Updated/Remodeled
- Year built: 1927
Utilities & green energy
- Sewer: Public Sewer
- Water: Public
Community & HOA
Community
- Subdivision: Powell & Dudley
HOA
- Has HOA: No
Location
- Region: Ashtabula
Financial & listing details
- Price per square foot: $112/sqft
- Tax assessed value: $101,500
- Annual tax amount: $1,696
- Date on market: 8/25/2026
- Cumulative days on market: 28 days
Estimated market value
Not available
Estimated sales range
Not available
Not available
Price history
| Date | Event | Price |
|---|---|---|
| 8/25/2026 | Listed for sale | $165,000+77.4%$112/sqft |
Source:  MLS Now #5239417 Report a problem MLS Now #5239417 Report a problem | ||
| 1/9/2009 | Sold | $93,000+40.9%$63/sqft |
Source: Public Record Report a problem | ||
| 7/3/2002 | Sold | $66,000+32%$45/sqft |
Source: Public Record Report a problem | ||
| 5/15/2002 | Sold | $50,000-24.2%$34/sqft |
Source: Public Record Report a problem | ||
| 3/7/1997 | Sold | $66,000$45/sqft |
Source: Public Record Report a problem | ||
Public tax history
| Year | Property taxes | Tax assessment |
|---|---|---|
| 2025 | $1,749 +6.3% | $35,530 |
| 2024 | $1,645 -0.6% | $35,530 |
| 2023 | $1,656 +11.7% | $35,530 +30% |
| 2022 | $1,482 -1% | $27,340 |
| 2021 | $1,497 -0.6% | $27,340 |
| 2020 | $1,506 -1.4% | $27,340 -1.4% |
| 2019 | $1,528 +0.9% | $27,720 |
| 2018 | $1,515 +0.1% | $27,720 |
| 2017 | $1,513 -1.2% | $27,720 +3.1% |
| 2016 | $1,531 +0.3% | $26,880 |
| 2015 | $1,525 +4% | $26,880 |
| 2014 | $1,466 -5.2% | $26,880 -7.7% |
| 2013 | $1,547 +2.5% | $29,130 |
| 2012 | $1,509 -1.9% | $29,130 |
| 2011 | $1,538 -5.2% | $29,130 -10.4% |
| 2010 | $1,623 +3.5% | $32,520 +0% |
| 2008 | $1,568 +14.3% | $32,515 +19.3% |
| 2007 | $1,372 +0.8% | $27,265 |
| 2006 | $1,361 +1% | $27,265 |
| 2005 | $1,348 -5.3% | $27,265 |
| 2004 | $1,424 -7.7% | $27,265 |
| 2003 | $1,542 +0% | $27,265 |
| 2002 | $1,542 +29.1% | $27,265 +45.3% |
| 2001 | $1,195 +7.5% | $18,760 |
| 2000 | $1,111 | $18,760 |
Find assessor info on the county website
Monthly payment
Est. payment
Payment breakdown
Explore the cost of this home by adjusting the details. Changes won't be saved.Climate risks
Neighborhood: 44004
Nearby schools
Schools provided by the listing agent
- District: Ashtabula Area CSD - 401
Source: MLS Now. This data may not be complete. We recommend contacting the local school district to confirm school assignments for this home.
Similar homes
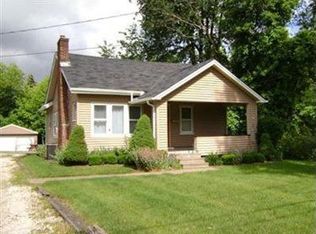
- $179,9773 bd2 ba1.4k sqft1412 Perryville Pl, Ashtabula, OH 44004For Sale
 MLS ID #5239349, Susan M Chamberlain-Garbutt, Glasshouse Realty Group, LLC. MLS Now
 - $174,9003 bd1 ba1.3k sqft6005 Hillcrest Ave, Ashtabula, OH 44004For Sale
 MLS ID #5243502, Jeffrey C Cunningham II, Berkshire Hathaway HomeServices Professional Realty. MLS Now
 - $159,9005 bd2 ba1.5k sqft132 Grove Dr, Ashtabula, OH 44004For Sale
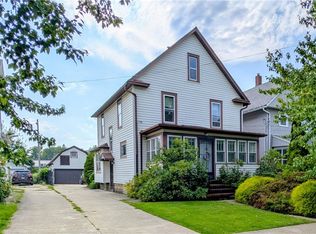 MLS ID #5241924, Susanne L Horvath, Century 21 Homestar. MLS Now
 - $169,9003 bd2 ba1.3k sqft1936 E 45th St, Ashtabula, OH 44004For Sale
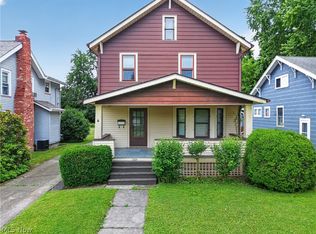 MLS ID #5217146, Sherry Wilber, Assured Real Estate. MLS Now
