Skip main navigation
Sold for $1,450,125
  • $1,450,125

    5637 W 83rd St, Los Angeles, CA 90045

    3beds
    1,563sqft
    Residential, Single Family Residence
    Built in 1946
    6,651 Square Feet Lot
    $1,440,400 Zestimate®
    $928/sqft
    $5,819 Estimated rent

    Home value

    $1,440,400

    $1.30M - $1.60M

    $5,819/mo

    Zestimate® history
    Loading
    Loading...

    Owner options

    List your home for rent

    $5,819/mo

    Rent Zestimate®

    Find your next renter with Zillow Rental Manager. Plus, with online applications, you can quickly screen prospective tenants – for free.

    Learn more

    $5,819/mo

    Rent Zestimate®

    Refinance and save

    $9,240/mo

    Est. payment

    Refinancing to a lower rate could help reduce your monthly payments and save thousands over the life of the loan.

    See today's rates

    $9,240/mo

    Est. payment

    Explore your selling options

    Work with a Zillow partner agent

    Leverage their expertise and Zillow's premium Showcase listings to get your home seen by more buyers.

    Get started

    List with your own agent

    Get your home in front of millions of buyers by listing it on Zillow.

    Learn how to do it

    Sell it yourself

    Take full control of how buyers see your home on Zillow by listing For Sale by Owner (FSBO).

    List your home

    What's special

    Hardscaped side yardDirect backyard accessOpen-concept kitchenAbundance of natural lightMature hedgesPrivate sanctuaryCorner lot
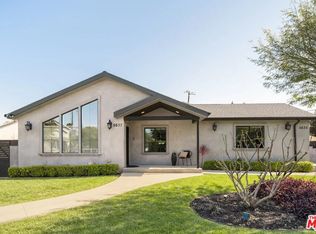
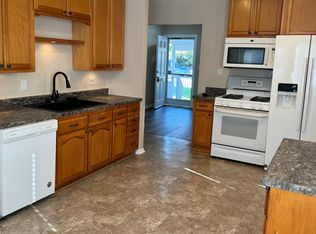
    Tucked away on a spacious corner lot, this completely remodeled, nearly rebuilt home is a private sanctuary wrapped in mature hedges and modern elegance. The sleek smooth stucco exterior sets the stage for contemporary living, while multiple outdoor spaces offer endless opportunities for dining, entertaining, and relaxation. Whether it's an al fresco dinner under the covered patio, a sun-soaked afternoon on the hardscaped side yard, or playtime on the expansive lawn, this home is designed for connection, both indoors and out. Step inside to find soaring vaulted ceilings, crisp white tile flooring, and an abundance of natural light pouring in through expansive windows. The open-concept kitchen is a showstopper, featuring newer stainless steel appliances, a double oven, quartz countertops, and a stylish eat-in peninsula with gold fixtures. Black-framed doors create a striking contrast, seamlessly blending indoor and outdoor spaces. Every detail in this home has been carefully curated, from the statement hall bath with its chic accent wallpaper, marble walk-in shower, and floating vanity to the primary suite with its dramatic black-tiled en-suite bath, vaulted ceilings, walk-in closet, and direct backyard access. Beyond the main house, the possibilities are endless. A separate casita offers the perfect flex space ideal for a home office, creative studio, or private retreat. The permitted ADU (formerly the garage) is a beautifully finished space that can serve as an income-generating rental, an in-law suite, or be seamlessly reconnected to the main house for a true three-bedroom layout. This residence also features a Tesla Fast Wall Charger, offering the convenience of rapid at-home charging for your electric vehicle. Located in a prime area with easy access to LAX, major freeways, and the Metro, this home makes commuting a breeze. Close to Three Weavers Brewery for a local craft beer, and easy access to hop on the Crenshaw Line for a quick ride to Downtown, Expo Park, and beyond. This is more than a home, it's a lifestyle.

    Zillow last checked:

    Listing updated:

    Listed by:

    Stephanie Younger DRE # 01365696 310-499-2020,

    Compass 310-499-2020,

    Ronald Melendez DRE # 01975577 310-499-2020,

    Compass

    Bought with:

    Subscriber Non, DRE # 13252

    Non-Participant Office

    Source: CLAW,MLS#: 25513051MLS Logo

    Facts & features

    Interior

    Bedrooms & bathrooms
    • Bedrooms: 3
    • Bathrooms: 3
    • Full bathrooms: 3
    Rooms
    • Room types: Living Room, Breakfast Bar
    Bedroom
    • Features: Walk-In Closet(s)
    Bathroom
    • Features: Tile, Shower Stall, Remodeled, Double Vanity(s)
    Kitchen
    • Features: Kitchen Island, Open to Family Room, Gourmet Kitchen
    Heating
    • Central
    Cooling
    • Central Air
    Appliances
    • Included: Double Oven, Microwave, Electric Cooktop, Range Hood, Refrigerator, Dishwasher, Washer, Dryer, Exhaust Fan, Range/Oven, Tankless Water Heater
    • Laundry: Inside
    Features
    • High Ceilings, Open Floorplan, Recessed Lighting, Cathedral-Vaulted Ceilings, Breakfast Nook
    • Flooring: Wood, Carpet
    • Windows: Double Pane Windows, Blinds
    • Number of fireplaces: 1
    • Fireplace features: Fire Pit, Outside
    • Common walls with other units/homes: Detached/No Common Walls
    Interior area
    • Total structure area: 1,563
    • Total interior livable area: 1,563 sqft

    Property

    Parking
    • Total spaces: 2
    • Parking features: Driveway, Side By Side, On Street
    • Has uncovered spaces: Yes
    Features
    • Levels: One
    • Stories: 1
    • Entry location: Living Room
    • Patio & porch: Front Porch, Covered, Patio, Slab
    • Pool features: None
    • Spa features: None
    • Fencing: Stucco Wall,Fenced Yard
    • Has view: Yes
    • View description: None
    Lot
    • Size: 6,651 Square Feet
    • Dimensions: 66 x 100
    • Features: Back Yard, Front Yard, Landscaped, Lawn, Yard, Corner Lot
    Details
    • Additional structures: Accessory Bldgs
    • Parcel number: 4105029026
    • Zoning: LAR1
    • Special conditions: Standard

    Construction

    Type & style
    • Home type: SingleFamily
    • Architectural style: Contemporary
    • Property subtype: Residential, Single Family Residence
    Materials
    • Roof: Composition,Shingle
    Condition
    • Updated/Remodeled
    • Year built: 1946

    Utilities & green energy

    • Sewer: In Street
    • Water: Public

    Community & HOA

    Community
    • Security: Prewired, Alarm System
    HOA
    • Has HOA: No
    Location
    • Region: Los Angeles

    Financial & listing details

    • Price per square foot: $928/sqft
    • Tax assessed value: $1,027,078
    • Annual tax amount: $12,552
    • Date on market: 3/20/2025

    Price history

    DateEventPrice
    7/10/2025Sold$1,450,125-3.3%$928/sqft
    Source: CLAW #25513051 Report a problem
    6/20/2025Pending sale$1,499,000$959/sqft
    Source: CLAW #25513051 Report a problem
    6/11/2025Contingent$1,499,000$959/sqft
    Source: CLAW #25513051 Report a problem
    5/30/2025Listed for sale$1,499,000-6%$959/sqft
    Source: CLAW #25513051 Report a problem
    5/27/2025Contingent$1,595,000$1,020/sqft
    Source: CLAW #25513051 Report a problem
    4/22/2025Listed for sale$1,595,000+6.4%$1,020/sqft
    Source: CLAW #25513051 Report a problem
    4/9/2025Contingent$1,499,000$959/sqft
    Source: CLAW #25513051 Report a problem
    3/20/2025Listed for sale$1,499,000+92.2%$959/sqft
    Source: CLAW #25513051 Report a problem
    9/5/2019Sold$780,000+7%$499/sqft
    Source: CLAW #19486410 Report a problem
    7/28/2019Pending sale$729,000$466/sqft
    Source: Compass #19-486410 Report a problem
    7/9/2019Listed for sale$729,000$466/sqft
    Source: Compass #19-486410 Report a problem

    Public tax history

    YearProperty taxesTax assessment
    2025$12,552 +1.5%$1,027,078 +2%
    2024$12,372 +1.9%$1,006,940 +2%
    2023$12,135 +4.8%$987,197 +2%
    2022$11,574 +22%$967,841 +22.8%
    2021$9,489 -1%$788,080 +1%
    2020$9,587 $780,000 +947.7%
    2019$9,587 +871.5%$74,452 +2%
    2018$987 $72,993 +2%
    2017$987 +1.9%$71,562 +2%
    2016$968 +3%$70,160 +1.5%
    2015$940 -0.1%$69,107 +2%
    2014$941 $67,754 +2.5%
    2012-- $66,128 +2%
    2011-- $64,833 +0.8%
    2010-- $64,349 -0.2%
    2009-- $64,503 +2%
    2008-- $63,239 +2%
    2007-- $62,000 +2%
    2006-- $60,785
    2005-- $60,785 +4%
    2004-- $58,427 +1.9%
    2003-- $57,357 +2%
    2002-- $56,234 +4%
    2000-- $54,052
    Find assessor info on the county website

    Neighborhood: Westchester

    Nearby schools

    GreatSchools rating
    Schools provided by the listing agent
    • District: Los Angeles Unified

    Source: CLAW. This data may not be complete. We recommend contacting the local school district to confirm school assignments for this home.

    Get a cash offer in 3 minutes
    Find out how much your home could sell for in as little as 3 minutes with a no-obligation cash offer.
    Estimated market value
    $1,440,400
    Get a cash offer in 3 minutes
    Find out how much your home could sell for in as little as 3 minutes with a no-obligation cash offer.
    Estimated market value
    $1,440,400