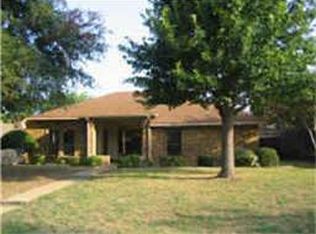
This 3 bed 2 bath home has been beautifully renovated and is ready for it’s family! Updates include brand new roof, HVAC condenser, interior and exterior paint, doors, light fixtures, and completely redesigned kitchen and bathrooms! Upon entering you are welcomed by vaulted ceilings and a stunning floor to ceiling electric fireplace. The sprawling living spaces offer both a semi-formal dining area and a breakfast nook that overlooks the back yard. Those who like to cook and entertain will fall in love with the spacious kitchen boasting new granite counter tops, custom cabinetry, and stainless steel appliances complete with gas range and built in pot filler! The primary bedroom offers can lighting, high ceilings, and a gorgeous walk in shower with double vanity. The back yard is fenced with a pergola covered patio area-perfect for sipping your coffee in the mornings! Located just 10 miles from Dallas hot spots like Bishop Arts District and the Dallas Zoo. Front and back yard to be overseeded with Bermuda and Rye grass before closing after cold snap. Welcome home!
Sold
Price Unknown
5637 Winding Woods Trl, Dallas, TX 75227
3beds
1,839sqft
Single Family Residence
Built in 1984
8,407 Square Feet Lot
$372,500 Zestimate®
$--/sqft
$2,448 Estimated rent
Home value
$372,500
$335,000 - $413,000
$2,448/mo
Zestimate® history
Owner options
List your home for rent
$2,448/mo
Rent Zestimate®
Find your next renter with Zillow Rental Manager. Plus, with online applications, you can quickly screen prospective tenants – for free.
$2,448/mo
Rent Zestimate®
Refinance and save
Refinancing to a lower rate could help reduce your monthly payments and save thousands over the life of the loan.
Explore your selling options
Work with a Zillow partner agent
Leverage their expertise and Zillow's premium Showcase listings to get your home seen by more buyers.
Get startedList with your own agent
Get your home in front of millions of buyers by listing it on Zillow.
Learn how to do itSell it yourself
Take full control of how buyers see your home on Zillow by listing For Sale by Owner (FSBO).
List your homeWhat's special
Brand new roofInterior and exterior paintHigh ceilingsPergola covered patio areaStainless steel appliancesSemi-formal dining areaNew granite countertops
Zillow last checked:
Listing updated:
Listed by:
Shaley Blanks 0711145,
Blanks Realty 817-219-7437
Bought with:
Janet Strachan
Regal, REALTORS
Source: NTREIS,MLS#: 20820899
Facts & features
Interior
Bedrooms & bathrooms
- Bedrooms: 3
- Bathrooms: 2
- Full bathrooms: 2
Primary bedroom
- Features: Ceiling Fan(s), Dual Sinks, En Suite Bathroom, Walk-In Closet(s)
- Level: First
- Dimensions: 15 x 13
Bedroom
- Features: Built-in Features
- Level: First
- Dimensions: 10 x 12
Bedroom
- Level: First
- Dimensions: 14 x 10
Primary bathroom
- Features: Built-in Features, Dual Sinks, En Suite Bathroom, Granite Counters
- Level: First
- Dimensions: 9 x 8
Breakfast room nook
- Features: Eat-in Kitchen
- Level: First
- Dimensions: 11 x 8
Dining room
- Level: First
- Dimensions: 10 x 11
Other
- Features: Granite Counters
- Level: First
- Dimensions: 6 x 8
Kitchen
- Features: Breakfast Bar, Built-in Features, Eat-in Kitchen, Granite Counters
- Level: First
- Dimensions: 12 x 13
Living room
- Features: Ceiling Fan(s), Fireplace
- Level: First
- Dimensions: 21 x 21
Utility room
- Features: Utility Room
- Level: First
- Dimensions: 3 x 6
Heating
- Central, Electric
Cooling
- Central Air, Electric
Appliances
- Included: Dishwasher, Disposal, Gas Range, Microwave
- Laundry: Washer Hookup, Electric Dryer Hookup, Laundry in Utility Room
Features
- Built-in Features, Chandelier, Decorative/Designer Lighting Fixtures, Double Vanity, Eat-in Kitchen, Granite Counters, Open Floorplan, Vaulted Ceiling(s), Walk-In Closet(s)
- Flooring: Ceramic Tile, Luxury Vinyl Plank
- Windows: Window Coverings
- Has basement: No
- Number of fireplaces: 1
- Fireplace features: Electric
Interior area
- Total interior livable area: 1,839 sqft
Property
Parking
- Total spaces: 2
- Parking features: Door-Single, Driveway, Garage, Garage Faces Rear
- Attached garage spaces: 2
- Has uncovered spaces: Yes
Features
- Levels: One
- Stories: 1
- Patio & porch: Front Porch, Patio, Covered
- Pool features: None
- Fencing: Chain Link
Lot
- Size: 8,407 Square Feet
- Dimensions: 70 x 120
- Features: Landscaped, Few Trees
Details
- Parcel number: 00000517508280000
Construction
Type & style
- Home type: SingleFamily
- Architectural style: Traditional,Detached
- Property subtype: Single Family Residence
Materials
- Brick
- Foundation: Slab
- Roof: Composition
Condition
- Year built: 1984
Utilities & green energy
- Sewer: Public Sewer
- Water: Public
- Utilities for property: Sewer Available, Water Available
Community & HOA
Community
- Security: Fire Alarm
- Subdivision: Everglade Park 02
HOA
- Has HOA: No
Location
- Region: Dallas
Financial & listing details
- Tax assessed value: $332,270
- Annual tax amount: $7,426
- Date on market: 1/18/2025
- Cumulative days on market: 44 days
- Listing terms: Cash,Conventional,FHA,VA Loan
- Exclusions: Staging materials.
Price history
| Date | Event | Price |
|---|---|---|
| 4/3/2025 | Sold | -- |
Source: NTREIS #20820899 Report a problem | ||
| 3/3/2025 | Pending sale | $384,000$209/sqft |
Source: NTREIS #20820899 Report a problem | ||
| 2/15/2025 | Price change | $384,000-0.2%$209/sqft |
Source: NTREIS #20820899 Report a problem | ||
| 1/18/2025 | Listed for sale | $384,900$209/sqft |
Source: NTREIS #20820899 Report a problem | ||
Public tax history
| Year | Property taxes | Tax assessment |
|---|---|---|
| 2025 | $7,399 -0.4% | $332,270 |
| 2024 | $7,426 -5.6% | $332,270 -3.1% |
| 2023 | $7,867 -8.6% | $342,800 |
| 2022 | $8,606 +42.7% | $342,800 +50% |
| 2021 | $6,029 +2.4% | $228,530 +5.3% |
| 2020 | $5,886 +6.6% | $216,960 +7.4% |
| 2019 | $5,521 -3.9% | $201,960 |
| 2018 | $5,746 +25.6% | $201,960 +20.1% |
| 2017 | $4,574 +11.7% | $168,220 +11.7% |
| 2016 | $4,097 +33.1% | $150,660 +34.2% |
| 2015 | $3,079 | $112,250 |
| 2014 | $3,079 | $112,250 |
| 2013 | -- | -- |
| 2012 | -- | -- |
| 2011 | -- | -- |
| 2010 | -- | -- |
| 2009 | -- | -- |
| 2008 | -- | -- |
| 2007 | -- | -- |
| 2005 | -- | -- |
| 2004 | -- | -- |
| 2003 | -- | -- |
| 2002 | -- | -- |
| 2001 | -- | -- |
Find assessor info on the county website
Neighborhood: Buckner Terrace
Nearby homes
- $332,4003 bd2 ba1.9k sqft5633 Winding Woods Trl, Dallas, TX 75227Off Market
- $299,2004 bd2 ba1.7k sqft5641 Winding Woods Trl, Dallas, TX 75227Off Market
- $300,4003 bd2 ba1.9k sqft4854 Hazelhurst Ln, Dallas, TX 75227Off Market
- $299,6003 bd2 ba1.9k sqft5645 Winding Woods Trl, Dallas, TX 75227Off Market
- $269,8002 bd2 ba1.5k sqft5629 Winding Woods Trl, Dallas, TX 75227Off Market
- $362,9004 bd3 ba2k sqft4858 Hazelhurst Ln, Dallas, TX 75227Off Market
- $319,8003 bd2 ba1.9k sqft4848 Hazelhurst Ln, Dallas, TX 75227Off Market
- $336,0002 bd2 ba1.5k sqft5626 Winding Woods Trl, Dallas, TX 75227Off Market
Nearby schools
GreatSchools rating
- 7/10Urban Park Elementary SchoolGrades: PK-5Distance: 0.7 mi
- 3/10Ann Richards Middle SchoolGrades: 6-8Distance: 2.6 mi
- 3/10Skyline High SchoolGrades: 9-12Distance: 1 mi
Schools provided by the listing agent
- Elementary: Frank Guzick
- Middle: H.W. Lang
- High: Skyline
- District: Dallas ISD
Source: NTREIS. This data may not be complete. We recommend contacting the local school district to confirm school assignments for this home.
Get a cash offer in 3 minutes
Find out how much your home could sell for in as little as 3 minutes with a no-obligation cash offer.
Estimated market value
$372,500
Get a cash offer in 3 minutes
Find out how much your home could sell for in as little as 3 minutes with a no-obligation cash offer.
Estimated market value
$372,500
- Texas
- Dallas County
- Dallas
- 75227
- Buckner Terrace
- 5637 Winding Woods Trl
Nearby cities
Nearby neighborhoods
Nearby zip codes
Other Dallas Topics
