Highest and Best 9/17, 7pm. Country living in the city! Nestled on over 5 acres, this unique property offers endless possibilities to create your dream country retreat while enjoying the convenience of city amenities.
Bring your imagination and vision to transform both the home and acreage into the perfect place to call home. Major updates have already been completed, including newer siding, roof, furnace, central air, tankless water heater, copper plumbing, and vinyl windows.
Inside, you’ll find vaulted ceilings, a skylight that fills the home with natural light, a cozy wood-burning stove, 3 bedrooms, and a versatile loft space perfect for a home office, playroom, or additional living area.
Priced to reflect cosmetic updates needed, this is an incredible opportunity for buyers looking to add their own personal touch and build equity.
Pending
$275,000
56375 Bates Rd, Chesterfield, MI 48051
3beds
1,674sqft
Single Family Residence
Built in 1991
5.23 Acres Lot
$-- Zestimate®
$164/sqft
$-- HOA
What's special
- 10 days
- 2,657
- 369
Likely to sell faster than
Zillow last checked:
Listing updated:
Listed by:
Kimberly C Hosner 248-408-5677,
RE/MAX First 248-375-4000
Source: Realcomp II,MLS#: 20261065513
Facts & features
Interior
Bedrooms & bathrooms
- Bedrooms: 3
- Bathrooms: 2
- Full bathrooms: 2
Primary bedroom
- Level: Second
- Area: 156
- Dimensions: 13 X 12
Bedroom
- Level: Entry
- Area: 132
- Dimensions: 12 X 11
Bedroom
- Level: Entry
- Area: 110
- Dimensions: 11 X 10
Other
- Level: Entry
Other
- Level: Second
Dining room
- Level: Entry
- Area: 132
- Dimensions: 12 X 11
Kitchen
- Level: Entry
- Area: 117
- Dimensions: 13 X 9
Living room
- Level: Entry
- Area: 240
- Dimensions: 16 X 15
Loft
- Level: Second
- Area: 208
- Dimensions: 16 X 13
Heating
- Forced Air, High Efficiency Sealed Combustion, Propane
Cooling
- Ceiling Fans, Central Air
Appliances
- Included: Dishwasher, Disposal, Free Standing Gas Range, Free Standing Refrigerator, Microwave, Washer
Features
- Basement: Unfinished
- Has fireplace: Yes
- Fireplace features: Great Room, Wood Burning
Interior area
- Total interior livable area: 1,674 sqft
- Finished area above ground: 1,674
Property
Parking
- Parking features: No Garage
Accessibility
- Accessibility features: Accessible Approach With Ramp
Features
- Levels: Two
- Stories: 2
- Entry location: GroundLevelwSteps
- Patio & porch: Deck
- Pool features: None
Lot
- Size: 5.23 Acres
- Dimensions: 360 x 600
- Features: Wooded
Details
- Parcel number: 0905251009
- Special conditions: Short Sale No,Standard
Construction
Type & style
- Home type: SingleFamily
- Architectural style: Cape Cod
- Property subtype: Single Family Residence
Materials
- Vinyl Siding
- Foundation: Basement, Block, Crawl Space
Condition
- New construction: No
- Year built: 1991
Utilities & green energy
- Sewer: Septic Tank
- Water: Well
Community & HOA
HOA
- Has HOA: No
Location
- Region: Chesterfield
Financial & listing details
- Price per square foot: $164/sqft
- Tax assessed value: $93,414
- Annual tax amount: $3,323
- Date on market: 9/15/2026
- Cumulative days on market: 10 days
- Listing agreement: Exclusive Right To Sell
- Listing terms: Cash,Conventional,FHA 203K,Usda Loan
Estimated market value
Not available
Estimated sales range
Not available
$1,855/mo
Price history
| Date | Event | Price |
|---|---|---|
| 9/18/2026 | Pending sale | $275,000$164/sqft |
Source:  Realcomp II #20261065513 Report a problem Realcomp II #20261065513 Report a problem | ||
| 9/15/2026 | Listed for sale | $275,000$164/sqft |
Source: Realcomp II #20261065513 Report a problem | ||
Public tax history
| Year | Property taxes | Tax assessment |
|---|---|---|
| 2026 | $3,323 +3.2% | $195,100 +1.2% |
| 2025 | $3,219 +5% | $192,800 +4.3% |
| 2024 | $3,065 +5.2% | $184,900 +28.4% |
| 2023 | $2,912 +2.8% | $144,000 +10.9% |
| 2022 | $2,832 | $129,800 +0.9% |
| 2021 | -- | $128,600 +4.2% |
| 2020 | -- | $123,400 +8.6% |
| 2019 | -- | $113,600 +8.1% |
| 2018 | $2,444 +122.7% | $105,100 +6.5% |
| 2017 | $1,098 | $98,650 |
| 2016 | $1,098 | $98,650 +19.6% |
| 2015 | $1,098 | $82,500 +11.6% |
| 2014 | -- | $73,950 |
| 2012 | -- | -- |
| 2009 | -- | -- |
| 2001 | $1,807 +6.7% | $69,688 +3.2% |
| 2000 | $1,694 | $67,528 |
Find assessor info on the county website
Monthly payment
Est. payment
Payment breakdown
Explore the cost of this home by adjusting the details. Changes won't be saved.Climate risks
Neighborhood: 48051
Similar homes
- $299,9973 bd3 ba2.3k sqft59756 W Brockton St, New Haven, MI 48048For Sale
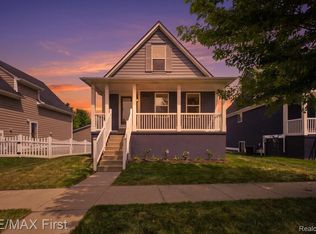
 MLS ID #20261074567, Scott Zemens, RE/MAX First. Realcomp II
 - $324,9903 bd2 ba1.3k sqft49050 Fuller Rd, Chesterfield, MI 48051For Sale
 MLS ID #20261063729, Nick G Ottenbacher, Brookstone, Realtors LLC. Realcomp II
 - $279,9004 bd2 ba2.4k sqft49777 Card Rd, Macomb, MI 48044For Sale
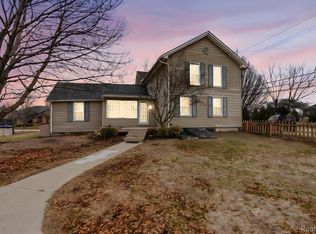 MLS ID #20261060733, Norman Campbell, Keller Williams Realty-Great Lakes. Realcomp II
 - $--3 bd2 ba1.6k sqft38482 Applewood St, Clinton Township, MI 48036AuctionXome
- $300,0003 bd2 ba1.4k sqft34294 Greentrees Rd, Sterling Heights, MI 48312For SaleMLS ID #20261077159, Shakil Chowdhury, R2M Realty,. Realcomp II
- $290,0003 bd2 ba1.4k sqft38276 Hamon St, Harrison Township, MI 48045For SaleMLS ID #20261061320, Ian Allen, Brookstone, Realtors LLC. Realcomp II
- $249,0003 bd2 ba1.5k sqft22725 Amherst St, Saint Clair Shores, MI 48081For Sale
 MLS ID #50222621, Jeffrey Glover, KW Professionals. MiRealSource
 - $327,0003 bd2 ba1.8k sqft4821 Shelbyshire Dr, Shelby Township, MI 48316For SaleMLS ID #20261076270, Michael Heiwig, Signature Sotheby's International Realty Bham. Realcomp II
- $269,9003 bd2 ba1.6k sqft30144 Roan Dr, Warren, MI 48093For SaleMLS ID #20261074916, Brian Carolan, Coldwell Banker Professionals-Birm. Realcomp II
- $289,9993 bd2 ba2.1k sqft12156 Corvair Dr, Sterling Heights, MI 48312For SaleMLS ID #20261076063, Edyta A Raganiewicz, Century 21 Curran & Oberski. Realcomp II
- $395,7773 bd2 ba2k sqft69455 Hicks Rd, Armada, MI 48005For SaleMLS ID #50221432, Marc Blair, RE/MAX Masterpiece. MiRealSource
- $299,9993 bd3 ba1.5k sqft26560 Acacia St, Harrison Township, MI 48045For SaleMLS ID #20261050362, Kathy A Phillips, Century 21 Curran & Oberski. Realcomp II
- $262,9003 bd2 ba2.3k sqft14706 Murthum Ave, Warren, MI 48088For SaleMLS ID #20261075458, Marvin Nafsu, Showtime Realty. Realcomp II
- $274,9003 bd2 ba2k sqft11923 Fairview Dr, Sterling Heights, MI 48312For SaleMLS ID #20261058218, Joanna Darmanin, KW Metro. Realcomp II
- $300,0003 bd2 ba1.9k sqft1832 Tamm Ave, Rochester Hills, MI 48309For SaleMLS ID #20261070769, Doug J Shaw, RE/MAX First. Realcomp II
- $299,5005 bd2 ba1.8k sqft41637 Cimarron St, Clinton Township, MI 48038For SaleMLS ID #20261073529, Michele Patycola, Real Estate One-Troy. Realcomp II
- $249,9003 bd3 ba2.1k sqft30640 Lorraine Ave, Warren, MI 48093For SaleMLS ID #20261070967, Scott Zemens, RE/MAX First. Realcomp II
- $249,9993 bd2 ba2k sqft31719 Newport Dr, Warren, MI 48088For SaleMLS ID #20261073575, Sultan Ahmed, Express Home Realty LLC. Realcomp II
- $260,0003 bd3 ba2k sqft29737 Malvina Dr, Warren, MI 48088For SaleMLS ID #20261071477, Sultan Ahmed, Express Home Realty LLC. Realcomp II
- $299,0003 bd2 ba2.2k sqft36424 Clifford Dr, Sterling Heights, MI 48312For SaleMLS ID #20261069292, Stacy Miletti, Real Estate One-Troy. Realcomp II
