Welcome to this beautifully updated turn-key colonial offering refined living in an exceptional location near Stony Creek Metropark. Blending comfort, quality updates, and future potential, this home delivers immediate appeal in one of the area’s most desirable settings. The main level features inviting, well-proportioned living spaces ideal for both everyday living and entertaining. The home continues to impress with a beautifully finished lower level, highlighted by a second kitchen, additional living, and recreation space. Thoughtful structural preparation includes truss work completed for a future additional room, offering an excellent opportunity to expand and further enhance the home. Step outside to a serene, wooded backyard setting that offers rare privacy and a peaceful natural backdrop for outdoor enjoyment and gatherings. Located within the Utica Community Schools district. New roof (2022), fresh interior paint (2025), furnace (2019). A rare opportunity to own a thoughtfully maintained home that combines elegance, versatility, and an unbeatable location. BATVAI
Sold for $660,000
$660,000
56377 Copperfield Dr, Shelby Township, MI 48316
4beds
4,807sqft
Single Family Residence
Built in 1996
0.47 Acres Lot
$661,800 Zestimate®
$137/sqft
$5,541 Estimated rent
Home value
$661,800
$629,000 - $695,000
$5,541/mo
Zestimate® history
Owner options
List your home for rent
$5,541/mo
Rent Zestimate®
Find your next renter with Zillow Rental Manager. Plus, with online applications, you can quickly screen prospective tenants – for free.
$5,541/mo
Rent Zestimate®
Refinance and save
$4,493/mo
Est. payment
Refinancing to a lower rate could help reduce your monthly payments and save thousands over the life of the loan.
$4,493/mo
Est. payment
Explore your selling options
Work with a Zillow partner agent
Leverage their expertise and Zillow's premium Showcase listings to get your home seen by more buyers.
Get startedList with your own agent
Get your home in front of millions of buyers by listing it on Zillow.
Learn how to do itSell it yourself
Take full control of how buyers see your home on Zillow by listing For Sale by Owner (FSBO).
List your homeWhat's special
Zillow last checked:
Listing updated:
Listed by:
David Bobryk 586-604-4245,
Rochester Realtors
Bought with:
Chandler Nash, 6501389129
Realteam Real Estate
Source: Realcomp II,MLS#: 20261032347
Facts & features
Interior
Bedrooms & bathrooms
- Bedrooms: 4
- Bathrooms: 4
- Full bathrooms: 2
- 1/2 bathrooms: 2
Primary bedroom
- Level: Second
- Area: 270
- Dimensions: 15 X 18
Bedroom
- Level: Second
- Area: 144
- Dimensions: 12 X 12
Bedroom
- Level: Second
- Area: 156
- Dimensions: 12 X 13
Bedroom
- Level: Second
- Area: 156
- Dimensions: 13 X 12
Other
- Level: Second
Other
- Level: Second
Other
- Level: Entry
Other
- Level: Basement
Dining room
- Level: Entry
- Area: 182
- Dimensions: 13 X 14
Flex room
- Level: Entry
- Area: 154
- Dimensions: 11 X 14
Kitchen
- Level: Entry
- Area: 390
- Dimensions: 15 X 26
Living room
- Level: Entry
- Area: 396
- Dimensions: 22 X 18
Heating
- Forced Air, Natural Gas
Appliances
- Included: Built In Electric Oven, Electric Cooktop, Energy Star Qualified Dishwasher, Energy Star Qualified Refrigerator, Microwave, Stainless Steel Appliances
Features
- Central Vacuum, Programmable Thermostat, Wet Bar
- Basement: Finished
- Has fireplace: Yes
- Fireplace features: Gas, Living Room, Master Bedroom
Interior area
- Total interior livable area: 4,807 sqft
- Finished area above ground: 2,966
- Finished area below ground: 1,841
Property
Parking
- Total spaces: 3
- Parking features: Three Car Garage, Attached, Driveway, Garage Faces Side
- Garage spaces: 3
Features
- Levels: Two
- Stories: 2
- Entry location: GroundLevel
- Pool features: None
Lot
- Size: 0.47 Acres
- Dimensions: 121 x 200 x 85 x 204
- Features: Wooded
Details
- Parcel number: 0706251007
- Special conditions: Short Sale No,Standard
Construction
Type & style
- Home type: SingleFamily
- Architectural style: Split Level,Traditional
- Property subtype: Single Family Residence
Materials
- Brick
- Foundation: Basement, Poured
- Roof: Asphalt
Condition
- New construction: No
- Year built: 1996
- Major remodel year: 2002
Utilities & green energy
- Sewer: Public Sewer
- Water: Public
Community & HOA
Community
- Subdivision: COPPERFIELD SUB
HOA
- Has HOA: Yes
- HOA fee: $189 annually
Location
- Region: Shelby Township
Financial & listing details
- Price per square foot: $137/sqft
- Tax assessed value: $196,107
- Annual tax amount: $6,019
- Date on market: 5/8/2026
- Cumulative days on market: 5 days
- Listing agreement: Exclusive Right To Sell
- Listing terms: Cash,Conventional,FHA
Price history
| Date | Event | Price |
|---|---|---|
| 6/22/2026 | Sold | $660,000+1.6%$137/sqft |
Source:  Realcomp II #20261032347 Report a problem Realcomp II #20261032347 Report a problem | ||
| 5/12/2026 | Pending sale | $649,900$135/sqft |
Source: Realcomp II #20261032347 Report a problem | ||
| 5/8/2026 | Listed for sale | $649,900+134.7%$135/sqft |
Source: Realcomp II #20261032347 Report a problem | ||
| 1/16/1997 | Sold | $276,912$58/sqft |
Source: Public Record Report a problem | ||
Public tax history
| Year | Property taxes | Tax assessment |
|---|---|---|
| 2025 | $5,852 +5% | $302,700 +5.5% |
| 2024 | $5,571 +5.3% | $287,000 +10.1% |
| 2023 | $5,291 +2.8% | $260,700 +11.3% |
| 2022 | $5,147 +0.7% | $234,200 +0.3% |
| 2021 | $5,111 | $233,400 -1.1% |
| 2020 | $5,111 +8.5% | $235,900 +4.6% |
| 2019 | $4,712 +3.1% | $225,500 +5.3% |
| 2018 | $4,571 +2.2% | $214,100 +3.5% |
| 2017 | $4,473 | $206,950 |
| 2016 | $4,473 | $206,950 +6.4% |
| 2015 | $4,473 +78.1% | $194,550 +24.9% |
| 2013 | $2,511 | $155,750 |
| 2012 | -- | -- |
| 2009 | -- | -- |
| 2001 | $3,780 +3.5% | $136,390 +3.2% |
| 2000 | $3,652 | $132,170 |
Find assessor info on the county website
Neighborhood: 48316
Nearby homes
- $685,7004 bd3 ba3.2k sqft56351 Copperfield Dr, Shelby Township, MI 48316Off Market
- $587,5003 bd2 ba2.7k sqft56389 Copperfield Dr, Shelby Township, MI 48316Off Market
- $686,3004 bd4 ba3.3k sqft56333 Copperfield Dr, Shelby Township, MI 48316Off Market
- $676,7003 bd2 ba3k sqft56325 Copperfield Dr, Shelby Township, MI 48316Off Market
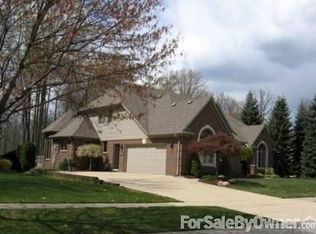
- $644,5004 bd3 ba2.8k sqft56395 Copperfield Dr, Shelby Township, MI 48316Off Market
- $648,6004 bd4 ba2.9k sqft56388 Copperfield Dr, Shelby Township, MI 48316Off Market
- $609,6004 bd2 ba3.1k sqft56340 Copperfield Dr, Shelby Township, MI 48316Off Market
- $728,7005 bd5 ba3.6k sqft56319 Copperfield Dr, Shelby Township, MI 48316Off Market
Nearby schools
GreatSchools rating
- 8/10Switzer Elementary SchoolGrades: PK-6Distance: 1.7 mi
- 7/10Malow Junior High SchoolGrades: 7-9Distance: 1.9 mi
- 9/10Eisenhower High SchoolGrades: 10-12Distance: 2 mi
Get a cash offer in 3 minutes
Find out how much your home could sell for in as little as 3 minutes with a no-obligation cash offer.
Estimated market value
$661,800
Get a cash offer in 3 minutes
Find out how much your home could sell for in as little as 3 minutes with a no-obligation cash offer.
Estimated market value
$661,800
- Michigan
- Macomb County
- Shelby Township
- 48316
- 56377 Copperfield Dr
Nearby cities
Nearby zip codes
Other Shelby Township Topics
