PRICE IMPROVEMENT! On this beautifully updated 3-bedroom + office, 2-bath home located in Lakeland, Fl and offers 2,849 sq. ft. of thoughtfully designed living space, blending farmhouse charm with modern upgrades. Inside, you’ll find a formal living room and a spacious family room featuring a cozy wood-burning fireplace—perfect for relaxing. The large sunroom, lined with windows, brings in natural light and offers a serene space to unwind. A pass-through kitchen window to the sunroom makes entertaining easy. The remodeled kitchen boasts new appliances, stylish finishes, granite countertops and ample cooking space for the chef in the family. The home has new flooring, fresh paint and it’s been re-plumbed. The primary suite is a true retreat, featuring an expansive bonus space ideal for a home office, nursery, or sitting area. The primary bath is designed for relaxation, complete with a garden tub, walk-in shower, separate water closet, double sink vanity, and a separate makeup vanity. The remodeled second bathroom adds even more modern charm. Additional upgrades include a new water heater, water softener, painted pool deck and a new septic drain field. Outdoors, enjoy your own private backyard oasis! The sparkling pool with a gas heated spa is perfect for year-round fun, and the new pool screen adds extra comfort. The large, privacy-fenced yard offers plenty of space for entertaining, pets, or enjoying the Florida lifestyle. Don’t miss the chance to own this move-in-ready, upgraded home in a prime location! Schedule your private showing today!
Sold for $481,000
$481,000
5638 BLOOMFIELD BOULEVARD, LAKELAND, FL 33810
3beds
2,849sqft
Single Family Residence
Built in 1995
0.27 Acres Lot
$466,000 Zestimate®
$169/sqft
$2,700 Estimated rent
Home value
$466,000
$419,000 - $517,000
$2,700/mo
Zestimate® history
Owner options
List your home for rent
$2,700/mo
Rent Zestimate®
Find your next renter with Zillow Rental Manager. Plus, with online applications, you can quickly screen prospective tenants – for free.
$2,700/mo
Rent Zestimate®
Refinance and save
$3,257/mo
Est. payment
Refinancing to a lower rate could help reduce your monthly payments and save thousands over the life of the loan.
$3,257/mo
Est. payment
Explore your selling options
Work with a Zillow partner agent
Leverage their expertise and Zillow's premium Showcase listings to get your home seen by more buyers.
Get startedList with your own agent
Get your home in front of millions of buyers by listing it on Zillow.
Learn how to do itSell it yourself
Take full control of how buyers see your home on Zillow by listing For Sale by Owner (FSBO).
List your homeWhat's special
New pool screenModern upgradesFarmhouse charmLarge sunroomRemodeled second bathroomGranite countertopsNew appliances
Zillow last checked:
Listing updated:
Listed by:
Becky Lane 863-602-8605,
REMAX EXPERTS 863-802-5262,
Joy Desmond 863-712-4109,
REMAX EXPERTS
Bought with:
Christy Walters, 3339667
REALTY BY DESIGN LLC
Source: Stellar MLS,MLS#: L4951535 Originating MLS: Lakeland
Originating MLS: Lakeland
Facts & features
Interior
Bedrooms & bathrooms
- Bedrooms: 3
- Bathrooms: 2
- Full bathrooms: 2
Rooms
- Room types: Utility Room
Primary bedroom
- Features: Ceiling Fan(s), Water Closet/Priv Toilet, Walk-In Closet(s)
- Level: First
- Area: 374 Square Feet
- Dimensions: 22x17
Bedroom 2
- Features: Ceiling Fan(s), Walk-In Closet(s)
- Level: First
- Area: 120 Square Feet
- Dimensions: 10x12
Bedroom 3
- Features: Ceiling Fan(s), Walk-In Closet(s)
- Level: First
- Area: 121 Square Feet
- Dimensions: 11x11
Balcony porch lanai
- Features: Ceiling Fan(s)
- Level: First
- Area: 341 Square Feet
- Dimensions: 11x31
Dining room
- Level: First
- Area: 88 Square Feet
- Dimensions: 8x11
Family room
- Features: Ceiling Fan(s)
- Level: First
- Area: 306 Square Feet
- Dimensions: 17x18
Kitchen
- Features: Ceiling Fan(s), Pantry
- Level: First
- Area: 96 Square Feet
- Dimensions: 8x12
Living room
- Level: First
- Area: 140 Square Feet
- Dimensions: 10x14
Office
- Features: Ceiling Fan(s)
- Level: First
- Area: 120 Square Feet
- Dimensions: 10x12
Utility room
- Level: First
- Area: 45 Square Feet
- Dimensions: 5x9
Heating
- Central
Cooling
- Central Air
Appliances
- Included: Disposal, Electric Water Heater, Range, Range Hood, Refrigerator
- Laundry: Inside, Laundry Room
Features
- Ceiling Fan(s), Crown Molding, Eating Space In Kitchen, Split Bedroom, Walk-In Closet(s)
- Flooring: Engineered Hardwood
- Doors: Sliding Doors
- Has fireplace: Yes
- Fireplace features: Family Room, Wood Burning
Interior area
- Total structure area: 3,541
- Total interior livable area: 2,849 sqft
Property
Parking
- Total spaces: 2
- Parking features: Garage Door Opener
- Attached garage spaces: 2
Features
- Levels: One
- Stories: 1
- Patio & porch: Enclosed, Rear Porch
- Exterior features: Irrigation System, Sidewalk
- Has private pool: Yes
- Pool features: Auto Cleaner, Gunite, Screen Enclosure
- Has spa: Yes
- Spa features: Heated, In Ground
- Fencing: Vinyl
Lot
- Size: 0.27 Acres
- Features: In County
- Residential vegetation: Mature Landscaping
Details
- Parcel number: 232722007505020370
- Special conditions: None
Construction
Type & style
- Home type: SingleFamily
- Architectural style: Traditional
- Property subtype: Single Family Residence
Materials
- Block, Stucco
- Foundation: Slab
- Roof: Shingle
Condition
- Completed
- New construction: No
- Year built: 1995
Utilities & green energy
- Sewer: Septic Tank
- Water: Public
- Utilities for property: BB/HS Internet Available
Community & HOA
Community
- Features: Community Mailbox, Deed Restrictions, Sidewalks, Tennis Court(s)
- Security: Security System Owned
- Pet fee: $0 monthly
- Subdivision: BLOOMFIELD HILLS PH 01
HOA
- Has HOA: Yes
- HOA fee: $30 monthly
- HOA name: Sentry Mgt/Delroy Brown
- HOA phone: 352-243-4595
Location
- Region: Lakeland
Financial & listing details
- Price per square foot: $169/sqft
- Tax assessed value: $415,208
- Annual tax amount: $2,958
- Date on market: 3/18/2025
- Cumulative days on market: 35 days
- Listing terms: Cash,Conventional,FHA,VA Loan
- Ownership: Fee Simple
- Total actual rent: 0
- Road surface type: Asphalt
Price history
| Date | Event | Price |
|---|---|---|
| 5/21/2025 | Sold | $481,000$169/sqft |
Source:  Stellar MLS #L4951535 Report a problem Stellar MLS #L4951535 Report a problem | ||
| 4/22/2025 | Pending sale | $481,000$169/sqft |
Source: Stellar MLS #L4951535 Report a problem | ||
| 4/15/2025 | Price change | $481,000-2%$169/sqft |
Source: Stellar MLS #L4951535 Report a problem | ||
| 3/20/2025 | Listed for sale | $491,000$172/sqft |
Source: Stellar MLS #L4951535 Report a problem | ||
| 3/20/2025 | Pending sale | $491,000$172/sqft |
Source: Stellar MLS #L4951535 Report a problem | ||
| 3/18/2025 | Listed for sale | $491,000+64.2%$172/sqft |
Source: Stellar MLS #L4951535 Report a problem | ||
| 4/25/2016 | Sold | $299,000$105/sqft |
Source: Public Record Report a problem | ||
| 3/22/2016 | Pending sale | $299,000$105/sqft |
Source: Keller Williams - Lakeland #L4708954 Report a problem | ||
| 9/18/2015 | Listed for sale | $299,000+66.1%$105/sqft |
Source: KELLER WILLIAMS REALTY #L4708954 Report a problem | ||
| 6/10/1997 | Sold | $180,000$63/sqft |
Source: Public Record Report a problem | ||
Public tax history
| Year | Property taxes | Tax assessment |
|---|---|---|
| 2025 | $2,337 +3.2% | $220,973 +2.9% |
| 2024 | $2,265 +2.3% | $214,745 +3% |
| 2023 | $2,214 +2.4% | $208,490 +3% |
| 2022 | $2,163 -0.6% | $202,417 +3% |
| 2021 | $2,176 +0.8% | $196,521 +1.4% |
| 2020 | $2,158 -0.1% | $193,808 +2.3% |
| 2019 | $2,160 -17.9% | $189,451 +1.9% |
| 2018 | $2,631 +1.5% | $185,919 +2.1% |
| 2017 | $2,593 +13.5% | $182,095 -5.7% |
| 2016 | $2,285 -1.8% | $193,105 +0.7% |
| 2015 | $2,327 -10.1% | $191,763 +0.8% |
| 2014 | $2,589 +11.5% | $190,241 +1.5% |
| 2013 | $2,323 +3.1% | $187,430 +1.7% |
| 2012 | $2,253 -8.7% | $184,297 -6.1% |
| 2011 | $2,469 -0.3% | $196,304 +1.5% |
| 2010 | $2,476 +1.2% | $193,403 +5.5% |
| 2009 | $2,448 +6.8% | $183,381 +0.1% |
| 2008 | $2,292 | $183,198 |
| 2007 | -- | -- |
| 2006 | $2,629 | -- |
| 2005 | -- | -- |
| 2004 | $2,321 0% | -- |
| 2003 | $2,322 +3.3% | $164,365 +4.9% |
| 2002 | $2,248 +1.9% | $156,751 +1.6% |
| 2001 | $2,206 | $154,282 |
Find assessor info on the county website
Neighborhood: 33810
Nearby homes
- $434,8004 bd2 ba2.3k sqft5644 Bloomfield Blvd, Lakeland, FL 33810Off Market
- $335,4003 bd2 ba1.7k sqft5632 Bloomfield Blvd, Lakeland, FL 33810Off Market
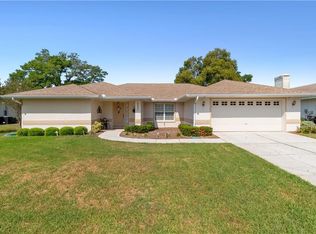
- $485,7003 bd2 ba2.4k sqft2234 Malachite Dr, Lakeland, FL 33810Off Market
- $459,5004 bd2 ba2.5k sqft2240 Malachite Dr, Lakeland, FL 33810Off Market
- $409,6003 bd2 ba2.1k sqft2181 Rainbower Dr, Lakeland, FL 33810Off Market
- $394,3003 bd2 ba2.2k sqft5626 Bloomfield Blvd, Lakeland, FL 33810Off Market
- $452,3004 bd2 ba2.4k sqft5650 Bloomfield Blvd, Lakeland, FL 33810Off Market
- $557,7005 bd3 ba2.8k sqft2228 Malachite Dr, Lakeland, FL 33810Off Market
Nearby schools
GreatSchools rating
- 3/10Sleepy Hill Elementary SchoolGrades: PK-5Distance: 1.4 mi
- 2/10Sleepy Hill Middle SchoolGrades: 6-8Distance: 1.4 mi
- 3/10Kathleen Senior High SchoolGrades: PK,9-12Distance: 4.1 mi
Schools provided by the listing agent
- Elementary: Sleepy Hill Elementary
- Middle: Sleepy Hill Middle
- High: Kathleen High
Source: Stellar MLS. This data may not be complete. We recommend contacting the local school district to confirm school assignments for this home.
Get a cash offer in 3 minutes
Find out how much your home could sell for in as little as 3 minutes with a no-obligation cash offer.
Estimated market value
$466,000
Get a cash offer in 3 minutes
Find out how much your home could sell for in as little as 3 minutes with a no-obligation cash offer.
Estimated market value
$466,000
- Florida
- Polk County
- Lakeland
- 33810
- 5638 BLOOMFIELD BOULEVARD
Nearby cities
Nearby neighborhoods
Nearby zip codes
Other Lakeland Topics
