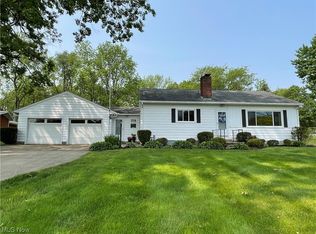
Experience easy living in this charming ranch, perfectly situated on a scenic .69-acre lot. A charming front patio greets you upon arrival, offering the perfect spot to relax with your morning coffee. Step inside to a bright and spacious living room featuring a cozy wood-burning fireplace and beautiful natural light, and flows seamlessly into the dining area. Just off the dining space, you’ll find the standout sunroom, complete with a gas stove for cooler months and large screened windows to enjoy the warmer seasons, all overlooking the picturesque backyard. The kitchen features a functional footprint and is ready for your modern touches. Three bedrooms and a full bathroom complete the main level, offering convenient single-floor living. The lower level adds even more flexibility with a large recreation room, wet bar for easy entertaining, and a rough-in for a future full bathroom just off the laundry area. Whether you’re looking to personalize your space or build equity, this home is full of potential in a beautiful setting. Bring your vision and make it your own! Recent updates include new living room carpeting (2026) and a new septic system (2026). Homes with this kind of lot, layout, and potential don’t come around often, especially in this location, just minutes from Portage Lakes, restaurants, and shopping.
Closed
$241,523
5638 Bonnie Lou Dr, Akron, OH 44319
3beds
2,102sqft
Single Family Residence
Built in 1958
0.69 Acres Lot
$-- Zestimate®
$115/sqft
$2,032 Estimated rent
Home value
Not available
Estimated sales range
Not available
$2,032/mo
Zestimate® history
Owner options
List your home for rent
$2,032/mo
Rent Zestimate®
Find your next renter with Zillow Rental Manager. Plus, with online applications, you can quickly screen prospective tenants – for free.
$2,032/mo
Rent Zestimate®
Refinance and save
$1,690/mo
Est. payment
Refinancing to a lower rate could help reduce your monthly payments and save thousands over the life of the loan.
$1,690/mo
Est. payment
Explore your selling options
Work with a Zillow partner agent
Leverage their expertise and Zillow's premium Showcase listings to get your home seen by more buyers.
Get startedList with your own agent
Get your home in front of millions of buyers by listing it on Zillow.
Learn how to do itSell it yourself
Take full control of how buyers see your home on Zillow by listing For Sale by Owner (FSBO).
List your homeWhat's special
Single-floor livingBeautiful natural lightCharming front patioStandout sunroomCozy wood-burning fireplacePicturesque backyard
Zillow last checked:
Listing updated:
Listed by:
Meredith J Davis 330-620-4922 mjdavis@stoufferrealty.com,
Berkshire Hathaway HomeServices Stouffer Realty
Bought with:
Mark A Metz, 450293
Keller Williams Elevate
Natasia D Metz, 2018001001
Keller Williams Elevate
Source: MLS Now,MLS#: 5206172 Originating MLS: Akron Cleveland Association of REALTORS
Originating MLS: Akron Cleveland Association of REALTORSFacts & features
Interior
Bedrooms & bathrooms
- Bedrooms: 3
- Bathrooms: 1
- Full bathrooms: 1
- Main level bathrooms: 1
- Main level bedrooms: 3
Primary bedroom
- Description: Flooring: Hardwood
- Level: First
- Dimensions: 16 x 12
Bedroom
- Description: Flooring: Hardwood
- Level: First
- Dimensions: 13 x 11
Bedroom
- Description: Flooring: Hardwood
- Level: First
- Dimensions: 12 x 11
Dining room
- Description: Flooring: Hardwood
- Level: First
- Dimensions: 11 x 9
Kitchen
- Description: Flooring: Linoleum,Luxury Vinyl Tile
- Level: First
- Dimensions: 11 x 8
Laundry
- Level: Basement
- Dimensions: 14 x 11
Living room
- Description: Flooring: Carpet
- Features: Fireplace
- Level: First
- Dimensions: 24 x 13
Other
- Description: Entertainment room,Flooring: Tile
- Features: Wet Bar
- Level: Lower
- Dimensions: 19 x 13
Recreation
- Description: Flooring: Tile
- Features: Fireplace
- Level: Lower
- Dimensions: 23 x 13
Sunroom
- Description: Gas stove,Flooring: Wood
- Features: Fireplace
- Level: First
- Dimensions: 18 x 16
Workshop
- Level: Basement
- Dimensions: 33 x 11
Heating
- Forced Air, Fireplace(s), Gas
Cooling
- Central Air
Appliances
- Included: Built-In Oven, Cooktop, Refrigerator
- Laundry: In Basement
Features
- Basement: Full,Partially Finished
- Number of fireplaces: 3
- Fireplace features: Living Room, Recreation Room, Gas, Other
Interior area
- Total structure area: 2,102
- Total interior livable area: 2,102 sqft
- Finished area above ground: 1,402
- Finished area below ground: 700
Property
Parking
- Total spaces: 2
- Parking features: Attached, Concrete, Driveway, Garage Faces Front, Garage, Garage Door Opener
- Attached garage spaces: 2
Features
- Levels: One
- Stories: 1
- Patio & porch: Enclosed, Patio, Porch
- Fencing: Back Yard,Chain Link,Privacy,Vinyl
Lot
- Size: 0.69 Acres
Details
- Additional structures: Shed(s)
- Parcel number: 2302404
- Special conditions: Estate
Construction
Type & style
- Home type: SingleFamily
- Architectural style: Ranch
- Property subtype: Single Family Residence
Materials
- Brick, Vinyl Siding
- Foundation: Block
- Roof: Asphalt,Shingle
Condition
- Year built: 1958
Utilities & green energy
- Sewer: Septic Tank
- Water: Well
Community & HOA
Community
- Subdivision: Manchester View Allotment 07
HOA
- Has HOA: No
Location
- Region: Akron
Financial & listing details
- Price per square foot: $115/sqft
- Tax assessed value: $198,580
- Annual tax amount: $3,160
- Date on market: 5/1/2026
- Cumulative days on market: 28 days
- Listing terms: Cash,Conventional,FHA,VA Loan
Price history
| Date | Event | Price |
|---|---|---|
| 6/1/2026 | Pending sale | $225,000-6.8%$107/sqft |
Source:  MLS Now #5206172 Report a problem MLS Now #5206172 Report a problem | ||
| 5/29/2026 | Sold | $241,523+7.3%$115/sqft |
Source: MLS Now #5206172 Report a problem | ||
| 5/1/2026 | Listed for sale | $225,000$107/sqft |
Source: MLS Now #5206172 Report a problem | ||
Public tax history
| Year | Property taxes | Tax assessment |
|---|---|---|
| 2025 | $3,160 +3.4% | $69,510 |
| 2024 | $3,055 +1.4% | $69,510 |
| 2023 | $3,012 +1.3% | $69,510 +26% |
| 2022 | $2,974 -0.4% | $55,164 |
| 2021 | $2,984 | $55,164 |
| 2020 | -- | $55,164 +27.2% |
| 2019 | $2,442 +15.9% | $43,380 0% |
| 2018 | $2,107 +9% | $43,390 |
| 2017 | $1,933 | $43,390 +15.6% |
| 2016 | $1,933 | $37,530 |
| 2015 | $1,933 +0.8% | $37,530 |
| 2014 | $1,918 -14.8% | $37,530 -12.2% |
| 2013 | $2,251 +9.9% | $42,730 |
| 2012 | $2,049 -19.8% | $42,730 +0% |
| 2011 | $2,555 +7.9% | $42,725 -3.2% |
| 2010 | $2,367 | $44,115 |
| 2009 | -- | $44,115 |
| 2008 | $2,370 +2.7% | $44,115 -1.5% |
| 2007 | $2,307 +0.7% | $44,783 |
| 2006 | $2,291 +3.9% | $44,783 |
| 2005 | $2,205 | $44,783 +10% |
| 2004 | -- | $40,713 |
| 2003 | $1,749 -0.8% | $40,713 |
| 2002 | $1,764 -0.5% | $40,713 +10.5% |
| 2001 | $1,773 -0.5% | $36,856 |
| 2000 | $1,781 | $36,856 |
Find assessor info on the county website
Neighborhood: 44319
Nearby homes
- $261,1003 bd2 ba1.6k sqft5630 Bonnie Lou Dr, Akron, OH 44319Off Market
- $229,8003 bd1 ba1.3k sqft5646 Bonnie Lou Dr, Akron, OH 44319Off Market
- $217,8003 bd1 ba1.1k sqft5643 Bonnie Lou Dr, Akron, OH 44319Off Market
- $252,0003 bd2 ba2.1k sqft5654 Bonnie Lou Dr, Akron, OH 44319Sold
- $279,3003 bd2 ba1.6k sqft5620 Bonnie Lou Dr, Akron, OH 44319Off Market
- $33,740-- bd-- ba-- sqft5687 Towerview Dr, New Franklin, OH 44319Off Market
- $263,8003 bd2 ba1.6k sqft5610 Bonnie Lou Dr, Akron, OH 44319Off Market
- $233,0003 bd1 ba1.2k sqft5717 Towerview Dr, Akron, OH 44319Off Market
Nearby schools
GreatSchools rating
- 8/10Nolley Elementary SchoolGrades: K-5Distance: 0.3 mi
- 7/10Manchester Middle SchoolGrades: 6-8Distance: 0.4 mi
- 7/10Manchester High SchoolGrades: 9-12Distance: 0.5 mi
Schools provided by the listing agent
- District: Manchester LSD Summit- 7706
Source: MLS Now. This data may not be complete. We recommend contacting the local school district to confirm school assignments for this home.


Get pre-qualified for a loan
At Zillow Home Loans, we can pre-qualify you in as little as 5 minutes with no impact to your credit score.An equal housing lender. NMLS #10287.
- Ohio
- Summit County
- Akron
- 44319
- 5638 Bonnie Lou Dr
Nearby cities
Nearby neighborhoods
Nearby zip codes
Other Akron Topics
