Fenced Rear Yard!! Washer/Dryer, Fridge, Blinds and GDO INCLUDED!
Welcome to Irongate Villas, a new community in the heart of Northwest Jacksonville. If you're looking for innovative, affordable villas with one-car garages, this community is an ideal place to call home.
Irongate Villas features a carefully designed, two-story floorplan that encompasses open concept living. These villas are perfect for entertaining family and friends, offering spacious layouts, kitchens with quartz countertops, and modern finishes throughout. On the first floor, you'll find a state of the art with plenty of room for cooking and hosting.
These new homes also come equipped with smart home technology, ensuring that you're always connected to the people and places you value most. This industry-leading suite of smart home products makes life easier, safer, and more convenient for you and your loved ones.
Closed
$244,990
5638 COPPERS EDGE Lane, Jacksonville, FL 32254
3beds
1,395sqft
Townhouse
Built in 2024
-- sqft lot
$239,500 Zestimate®
$176/sqft
$1,546 Estimated rent
Home value
$239,500
$223,000 - $256,000
$1,546/mo
Zestimate® history
Owner options
List your home for rent
$1,546/mo
Rent Zestimate®
Find your next renter with Zillow Rental Manager. Plus, with online applications, you can quickly screen prospective tenants – for free.
$1,546/mo
Rent Zestimate®
Refinance and save
$1,984/mo
Est. payment
Refinancing to a lower rate could help reduce your monthly payments and save thousands over the life of the loan.
$1,984/mo
Est. payment
Explore your selling options
Work with a Zillow partner agent
Leverage their expertise and Zillow's premium Showcase listings to get your home seen by more buyers.
Get startedList with your own agent
Get your home in front of millions of buyers by listing it on Zillow.
Learn how to do itSell it yourself
Take full control of how buyers see your home on Zillow by listing For Sale by Owner (FSBO).
List your homeWhat's special
Fenced rear yardModern finishesOpen concept livingKitchens with quartz countertopsSpacious layouts
Zillow last checked:
Listing updated:
Listed by:
CHARLIE ROGERS 904-853-9190,
D R HORTON REALTY INC 904-853-9190
Bought with:
STEVEN OGDEN, 3459745
KELLER WILLIAMS REALTY ATLANTIC PARTNERS
Source: realMLS,MLS#: 2079302
Facts & features
Interior
Bedrooms & bathrooms
- Bedrooms: 3
- Bathrooms: 3
- Full bathrooms: 2
- 1/2 bathrooms: 1
Heating
- Central
Cooling
- Central Air
Appliances
- Included: Dishwasher, Disposal, Electric Range, Electric Water Heater, Microwave
- Laundry: Electric Dryer Hookup, Washer Hookup
Features
- Breakfast Bar, Kitchen Island, Open Floorplan, Pantry, Smart Home, Smart Thermostat, Walk-In Closet(s)
- Flooring: Carpet, Vinyl
Interior area
- Total interior livable area: 1,395 sqft
Property
Parking
- Total spaces: 1
- Parking features: Attached, Garage
- Attached garage spaces: 1
Features
- Levels: Two
- Stories: 2
- Patio & porch: Patio
- Fencing: Fenced,Back Yard
Details
- Parcel number: 083356 0955
Construction
Type & style
- Home type: Townhouse
- Architectural style: Villa
- Property subtype: Townhouse
- Attached to another structure: Yes
Materials
- Fiber Cement
- Roof: Shingle
Condition
- New construction: Yes
- Year built: 2024
Utilities & green energy
- Sewer: Public Sewer
- Water: Public
- Utilities for property: Electricity Connected, Sewer Connected, Water Connected
Green energy
- Energy efficient items: Doors, Windows
Community & HOA
Community
- Subdivision: Irongate Villas
HOA
- Has HOA: Yes
- HOA fee: $189 quarterly
Location
- Region: Jacksonville
Financial & listing details
- Price per square foot: $176/sqft
- Date on market: 6/30/2025
- Listing terms: Cash,Conventional,FHA,VA Loan
Price history
| Date | Event | Price |
|---|---|---|
| 7/31/2025 | Sold | $244,990-2%$176/sqft |
Source:  realMLS #2079302 Report a problem realMLS #2079302 Report a problem | ||
| 7/1/2025 | Pending sale | $249,990$179/sqft |
Source: realMLS #2079302 Report a problem | ||
| 6/30/2025 | Price change | $249,990+1.6%$179/sqft |
Source: realMLS #2079302 Report a problem | ||
| 5/13/2025 | Pending sale | $245,990$176/sqft |
Source: realMLS #2079302 Report a problem | ||
| 5/12/2025 | Price change | $245,990+0.4%$176/sqft |
Source: realMLS #2079302 Report a problem | ||
| 4/15/2025 | Price change | $244,990-2.8%$176/sqft |
Source: realMLS #2079302 Report a problem | ||
| 4/8/2025 | Price change | $251,990+0.4%$181/sqft |
Source: realMLS #2079302 Report a problem | ||
| 4/2/2025 | Listed for sale | $250,990$180/sqft |
Source: realMLS #2079302 Report a problem | ||
Public tax history
Tax history is unavailable.
Neighborhood: Biltmore
Nearby homes
- $128,8003 bd1 ba1.8k sqft5946 Jacks Rd, Jacksonville, FL 32254Off Market
- $162,8003 bd2 ba1.4k sqft5954 Jacks Rd, Jacksonville, FL 32254Off Market
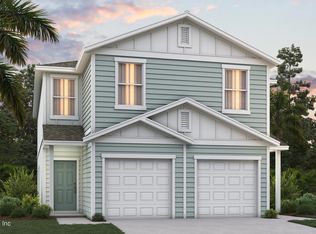
- $247,9903 bd3 ba1.3k sqft5645 Coppers Edge Ln, Jacksonville, FL 32254Sold
- $154,0002 bd1 ba1.6k sqft5837 Retha Rd, Jacksonville, FL 32254Off Market
- $129,9002 bd1 ba1.6k sqft5837 Retha Rd., Jacksonville, FL 32254Off Market
- $265,9004 bd2 ba2.2k sqft5966 Jacks Rd, Jacksonville, FL 32254Off Market
- $60,000-- bd-- ba-- sqftOld Kings Rd, Jacksonville, FL 32254Off Market
- $91,6002 bd1 ba648 sqft5918 Jacks Rd, Jacksonville, FL 32254Off Market
Nearby schools
GreatSchools rating
- 8/10Pickett Elementary SchoolGrades: K-5Distance: 0.5 mi
- 3/10Jean Ribault Middle SchoolGrades: 6-8Distance: 2.9 mi
- 4/10Jean Ribault High SchoolGrades: 9-12Distance: 2.9 mi
Schools provided by the listing agent
- Elementary: Pickett
- Middle: Jean Ribault
- High: Jean Ribault
Source: realMLS. This data may not be complete. We recommend contacting the local school district to confirm school assignments for this home.
Get a cash offer in 3 minutes
Find out how much your home could sell for in as little as 3 minutes with a no-obligation cash offer.
Estimated market value
$239,500
Get a cash offer in 3 minutes
Find out how much your home could sell for in as little as 3 minutes with a no-obligation cash offer.
Estimated market value
$239,500
- Florida
- Duval County
- Jacksonville
- 32254
- Biltmore
- 5638 COPPERS EDGE Lane
Nearby cities
Nearby neighborhoods
Nearby zip codes
Other Jacksonville Topics
