Welcome to this stunning 4-bedroom, 3.5-bathroom home offering a total of 2,620 square feet of living space—with 1,884 sq. ft. on the main level and 736 sq. ft. in the fully finished basement. Located just six miles north of Monticello off East Shafer Drive, this property is nestled in a quiet area with neighbors on only one side, providing the perfect blend of peaceful country living and convenient proximity to town. Custom built in 1988 and lovingly maintained by the same family since, this home showcases timeless craftsmanship and thoughtful updates throughout. The main level includes three bedrooms, including a spacious master suite with an oversized walk-in closet featuring custom built-ins, and a beautifully updated master bath with a tiled walk-in shower, oversized soaking tub, and double sinks. The newly remodeled kitchen features brand-new cabinets, countertops, and hardware, along with a large bar area with seating for four. A generous dining room opens to a brand-new composite deck, perfect for entertaining, while a convenient half bath is located off the laundry room. The finished basement offers a fourth bedroom, a full bathroom with shower, a new egress window, abundant storage, and a second large living room. Outdoors, enjoy the expansive back deck with full-length steps leading to a playground area, a pool just off the deck, and a serene custom pond situated between the pool and the spacious 28 x 48 pole barn. With its generous living space, updated features, and one-family ownership since new, this property offers a rare combination of quality, comfort, and peaceful country charm. SQUARE FOOTAGE AND LOT DIMENSION TAKEN FROM THE COUNTY RECORDS. BUYERS RESPONSIBLE FOR VERIFYING ALL. INSPECTIONS ARE WELCOME-
Closed
$379,900
5638 E 400 N, Monticello, IN 47960
4beds
2,620sqft
Single Family Residence
Built in 1988
1.01 Acres Lot
$383,900 Zestimate®
$--/sqft
$2,234 Estimated rent
Home value
$383,900
Estimated sales range
Not available
$2,234/mo
Zestimate® history
Owner options
List your home for rent
$2,234/mo
Rent Zestimate®
Find your next renter with Zillow Rental Manager. Plus, with online applications, you can quickly screen prospective tenants – for free.
$2,234/mo
Rent Zestimate®
Refinance and save
$2,252/mo
Est. payment
Refinancing to a lower rate could help reduce your monthly payments and save thousands over the life of the loan.
$2,252/mo
Est. payment
Explore your selling options
Work with a Zillow partner agent
Leverage their expertise and Zillow's premium Showcase listings to get your home seen by more buyers.
Get startedList with your own agent
Get your home in front of millions of buyers by listing it on Zillow.
Learn how to do itSell it yourself
Take full control of how buyers see your home on Zillow by listing For Sale by Owner (FSBO).
List your homeWhat's special
Finished basementSpacious master suiteBeautifully updated master bathBrand-new composite deckExpansive back deckGenerous dining roomCustom built-ins
Zillow last checked:
Listing updated:
Listed by:
Cheryl L Rycraft Cell:574-870-0502,
REAL ESTATE NETWORK L.L.C
Bought with:
Ronda Mattox, RB14036225
Keller Williams Lafayette
Source: IRMLS,MLS#: 202542418
Facts & features
Interior
Bedrooms & bathrooms
- Bedrooms: 4
- Bathrooms: 4
- Full bathrooms: 3
- 1/2 bathrooms: 1
- Main level bedrooms: 3
Bedroom 1
- Level: Main
Bedroom 2
- Level: Main
Family room
- Area: 448
- Dimensions: 28 x 16
Kitchen
- Level: Main
- Area: 325
- Dimensions: 25 x 13
Living room
- Level: Main
- Area: 204
- Dimensions: 17 x 12
Heating
- Natural Gas, Forced Air
Cooling
- Central Air
Appliances
- Included: Disposal, Dishwasher, Refrigerator, Washer, Dryer-Gas, Gas Range, Gas Water Heater, Water Softener Owned
Features
- Countertops-Solid Surf, Eat-in Kitchen, Soaking Tub, Open Floorplan, Main Level Bedroom Suite
- Flooring: Hardwood, Carpet, Laminate, Ceramic Tile
- Windows: Window Treatments
- Basement: Partial
- Has fireplace: No
Interior area
- Total structure area: 2,620
- Total interior livable area: 2,620 sqft
- Finished area above ground: 1,884
- Finished area below ground: 736
Property
Parking
- Total spaces: 2
- Parking features: Attached, Garage Door Opener
- Attached garage spaces: 2
Features
- Levels: One
- Stories: 1
- Patio & porch: Deck, Porch Covered
- Exterior features: Play/Swing Set
- Pool features: Above Ground
Lot
- Size: 1.01 Acres
- Features: Level, Rural, Landscaped
Details
- Additional structures: Pole/Post Building
- Parcel number: 917309000007.901011
- Other equipment: Pool Equipment
Construction
Type & style
- Home type: SingleFamily
- Architectural style: Ranch
- Property subtype: Single Family Residence
Materials
- Brick
- Roof: Asphalt
Condition
- New construction: No
- Year built: 1988
Utilities & green energy
- Sewer: Regional
- Water: Well
- Utilities for property: Cable Available
Community & HOA
Community
- Subdivision: None
Location
- Region: Monticello
Financial & listing details
- Tax assessed value: $306,700
- Annual tax amount: $1,330
- Date on market: 10/18/2025
Price history
| Date | Event | Price |
|---|---|---|
| 4/15/2026 | Sold | $379,900 |
Source:  IRMLS #202542418 Report a problem IRMLS #202542418 Report a problem | ||
| 3/26/2026 | Pending sale | $379,900 |
Source: IRMLS #202542418 Report a problem | ||
| 1/20/2026 | Price change | $379,900-2.6% |
Source: IRMLS #202542418 Report a problem | ||
| 10/18/2025 | Listed for sale | $389,900 |
Source: IRMLS #202542418 Report a problem | ||
Public tax history
| Year | Property taxes | Tax assessment |
|---|---|---|
| 2025 | $1,331 +2.2% | $306,700 +10.5% |
| 2024 | $1,302 +5.8% | $277,600 +5.4% |
| 2023 | $1,230 +53.4% | $263,300 +12.7% |
| 2022 | $802 -2% | $233,700 +41.1% |
| 2021 | $818 +5% | $165,600 -1% |
| 2020 | $780 +15.9% | $167,300 |
| 2019 | $672 +9.6% | $167,300 +10.4% |
| 2018 | $613 | $151,600 +0.7% |
| 2017 | $613 +11.3% | $150,500 +7.6% |
| 2016 | $551 | $139,900 +9.2% |
| 2014 | $551 +7% | $128,100 -4% |
| 2013 | $515 -12.9% | $133,500 -3.3% |
| 2012 | $591 +2.8% | $138,100 +0.3% |
| 2011 | $575 -24.2% | $137,700 -7.3% |
| 2010 | $759 +2.9% | $148,600 -3.5% |
| 2009 | $737 | $154,000 +28.9% |
| 2007 | -- | $119,500 -5.6% |
| 2006 | -- | $126,600 +4.5% |
| 2005 | -- | $121,100 |
Find assessor info on the county website
Neighborhood: 47960
Nearby homes
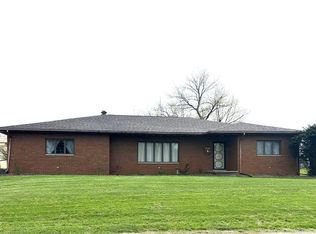
- $275,0004 bd2 ba2k sqft5660 E 400th St N, Monticello, IN 47960Sold
- $282,2003 bd2 ba2k sqft5660 E 400 N, Monticello, IN 47960Off Market
- $117,000-- bd-- ba-- sqft5612 E 400 N, Monticello, IN 47960Off Market
- $185,9003 bd1 ba960 sqft5692 E 400 N, Monticello, IN 47960Off Market
- $204,2002 bd1 ba1.2k sqft5663 E 400 N, Monticello, IN 47960Off Market
- $186,0004 bd1 ba1.2k sqft5704 E 400 N, Monticello, IN 47960Off Market
- $146,8002 bd1 ba-- sqft5731 E 400 N, Monticello, IN 47960Off Market
- $141,8003 bd1 ba-- sqft4079 N 550 E, Monticello, IN 47960Off Market
Nearby schools
GreatSchools rating
- 6/10Eastlawn Elementary SchoolGrades: PK-4Distance: 8.7 mi
- 5/10Roosevelt Middle SchoolGrades: 6-8Distance: 4.6 mi
- 5/10Twin Lakes Senior High SchoolGrades: 9-12Distance: 4.7 mi
Schools provided by the listing agent
- Elementary: Meadowlawn
- Middle: Roosevelt
- High: Twin Lakes
- District: Twin Lakes School Corp.
Source: IRMLS. This data may not be complete. We recommend contacting the local school district to confirm school assignments for this home.


Get pre-qualified for a loan
At Zillow Home Loans, we can pre-qualify you in as little as 5 minutes with no impact to your credit score.An equal housing lender. NMLS #10287.
Sell for more on Zillow
Get a Zillow Showcase℠ listing at no additional cost and you could sell for .
$383,900
2% more
+$7,678
With Zillow Showcase(estimated)
$391,578
- Indiana
- White County
- Monticello
- 47960
- 5638 E 400 N
Nearby cities
Nearby zip codes
Other Monticello Topics
