This isn't simply a home that was updated. Taken down to the studs, expanded, and rebuilt to a higher standard, this residence was designed to create a home that feels as good to live in as it looks. From the moment you enter, the space opens up. A wall of oversized sliders brings in natural light, shaping the room and setting the tone for the home's modern design. At the center, the kitchen features a striking slab backsplash and waterfall island--open and well-designed, with a premium appliance package and a fully equipped butler's pantry with its own sink, dishwasher, and refrigerator, creating a true secondary workspace. The primary suite offers a different pace.
Private. Calm. Thoughtfully finished.
A place to start the day slowly--and end it the same way. Step outside, and the experience continues. The pool reflects the afternoon light. The limestone underfoot stays cool as the day warms. A few quiet moments on the putting green. An evening that drifts toward the fire, without needing a plan. It's not just a backyard--it's where you'll spend your time. And beneath it all is something less obvious, but just as important. The work has been done. Systems, structure, and materials have been addressed with care--including new windows and doors throughout--so the experience above it all remains effortless. Set in one of Scottsdale's most desirable neighborhoods, close to the city's best dining, shopping, and schools--yet removed enough to feel like your own space. For those who understand the difference, it's clear.
Sold for $1,585,000
Zestimate®
$1,585,000
5638 E WALTANN Lane, Scottsdale, AZ 85254
5beds
2,774sqft
Single Family Residence
Built in 1980
0.32 Acres Lot
$1,585,000 Zestimate®
$571/sqft
$6,229 Estimated rent
Home value
$1,585,000
$1.46M - $1.73M
$6,229/mo
Zestimate® history
Owner options
List your home for rent
$6,229/mo
Rent Zestimate®
Find your next renter with Zillow Rental Manager. Plus, with online applications, you can quickly screen prospective tenants – for free.
$6,229/mo
Rent Zestimate®
Refinance and save
$7,242/mo
Est. payment
Refinancing to a lower rate could help reduce your monthly payments and save thousands over the life of the loan.
$7,242/mo
Est. payment
Explore your selling options
Work with a Zillow partner agent
Leverage their expertise and Zillow's premium Showcase listings to get your home seen by more buyers.
Get startedList with your own agent
Get your home in front of millions of buyers by listing it on Zillow.
Learn how to do itSell it yourself
Take full control of how buyers see your home on Zillow by listing For Sale by Owner (FSBO).
List your homeWhat's special
Primary suiteModern designStriking slab backsplashNatural lightWall of oversized slidersPremium appliance packagePutting green
Zillow last checked:
Listing updated:
Listed by:
Dom Del Prete 602-501-0689,
DPR Realty LLC
Bought with:
John Gluch, SA573605000
eXp Realty
Garett W Chatham, SA666277000
eXp Realty
Source: ARMLS,MLS#: 7019556
Facts & features
Interior
Bedrooms & bathrooms
- Bedrooms: 5
- Bathrooms: 3
- Full bathrooms: 3
Heating
- Electric
Cooling
- Central Air, Ceiling Fan(s), Programmable Thmstat
Appliances
- Included: Refrigerator, Built-in Microwave, Dishwasher, Disposal, Electric Range, Electric Oven, Electric Cooktop
- Laundry: Inside
Features
- Pantry, Quartz Countertops, Double Vanity, No Interior Steps, Kitchen Island, Full Bth Master Bdrm, Separate Shwr & Tub
- Flooring: Tile, Wood
- Windows: Screens, Double Pane Windows
- Has basement: No
- Number of fireplaces: 1
- Fireplace features: Family Room
- Common walls with other units/homes: No Common Walls
Interior area
- Total structure area: 2,774
- Total interior livable area: 2,774 sqft
Property
Parking
- Total spaces: 4
- Parking features: Attached, RV Gate, Garage Door Opener, Direct Access
- Attached garage spaces: 2
- Uncovered spaces: 2
Features
- Stories: 1
- Patio & porch: Covered, Patio
- Exterior features: Built-in Barbecue
- Has private pool: Yes
- Pool features: Variable Speed Pump, Outdoor Pool, Diving Pool
- Spa features: None
- Fencing: Block
Lot
- Size: 0.32 Acres
- Features: North/South Exposure, Desert Back, Desert Front, Gravel/Stone Front, Gravel/Stone Back, Synthetic Grass Frnt, Synthetic Grass Back, Auto Timer H2O Front, Auto Timer H2O Back, Irrigation Front, Irrigation Back
Details
- Additional structures: Gazebo
- Parcel number: 21537045
- Special conditions: Owner/Agent
Construction
Type & style
- Home type: SingleFamily
- Architectural style: Contemporary
- Property subtype: Single Family Residence
Materials
- Stucco, Wood Frame, Painted
- Roof: Built-Up
Condition
- Year built: 1980
Details
- Builder name: BOWLES HOMES
Utilities & green energy
- Electric: 220 Volts in Kitchen
- Sewer: Public Sewer
- Water: City Water
Community & HOA
Community
- Features: Near Bus Stop
- Subdivision: CACTUS GLEN 4
HOA
- Has HOA: No
- Services included: No Fees
Location
- Region: Scottsdale
Financial & listing details
- Price per square foot: $571/sqft
- Tax assessed value: $723,000
- Annual tax amount: $3,924
- Date on market: 5/22/2026
- Cumulative days on market: 20 days
- Listing terms: Cash,Conventional,1031 Exchange,FHA,VA Loan
- Ownership: Fee Simple
- Electric utility on property: Yes
Price history
| Date | Event | Price |
|---|---|---|
| 6/10/2026 | Sold | $1,585,000-2.5%$571/sqft |
Source:  ARMLS #7019556 Report a problem ARMLS #7019556 Report a problem | ||
| 5/14/2026 | Pending sale | $1,625,000$586/sqft |
Source: ARMLS #7019556 Report a problem | ||
| 4/25/2026 | Listed for sale | $1,625,000+87.9%$586/sqft |
Source: ARMLS #7019556 Report a problem | ||
| 10/30/2025 | Sold | $865,000$312/sqft |
Source: Public Record Report a problem | ||
Public tax history
| Year | Property taxes | Tax assessment |
|---|---|---|
| 2025 | $3,844 +3.1% | $72,300 -5.5% |
| 2024 | $3,730 +2.4% | $76,510 +90.5% |
| 2023 | $3,642 -0.8% | $40,153 -15.3% |
| 2022 | $3,671 +3.4% | $47,410 +11.6% |
| 2021 | $3,551 -0.4% | $42,470 +6.3% |
| 2020 | $3,566 +3.8% | $39,960 +3.6% |
| 2019 | $3,436 | $38,580 +5.4% |
| 2018 | $3,436 +4.7% | $36,610 +4% |
| 2017 | $3,281 +9.5% | $35,210 +3.3% |
| 2016 | $2,996 +7% | $34,080 +4.4% |
| 2015 | $2,800 | $32,650 +24.7% |
| 2014 | -- | $26,180 +11.3% |
| 2013 | -- | $23,530 |
| 2012 | -- | $23,530 -11.3% |
| 2011 | -- | $26,530 -13% |
| 2010 | -- | $30,480 -16.3% |
| 2009 | -- | $36,410 -11.8% |
| 2008 | -- | $41,300 +12.5% |
| 2007 | -- | $36,700 +66.1% |
| 2006 | -- | $22,100 |
| 2005 | -- | $22,100 +11.6% |
| 2004 | -- | $19,800 |
| 2003 | -- | $19,800 +19.6% |
| 2002 | -- | $16,550 |
Find assessor info on the county website
Neighborhood: 85254
Nearby homes
- $852,800-- bd2 ba2.2k sqft5646 E Waltann Ln, Scottsdale, AZ 85254Off Market
- $914,3004 bd2 ba2.2k sqft5630 E Waltann Ln, Scottsdale, AZ 85254Off Market
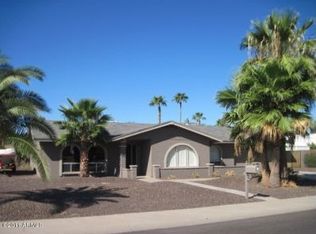
- $1,076,3004 bd2 ba2.2k sqft5641 E Justine Rd, Scottsdale, AZ 85254Off Market
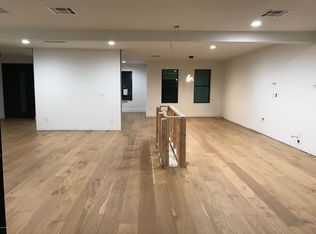
- $931,9004 bd2 ba2.2k sqft5647 E Justine Rd, Scottsdale, AZ 85254Off Market
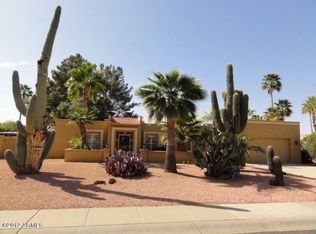
- $1,013,1004 bd2 ba2.2k sqft5633 E Justine Rd, Scottsdale, AZ 85254Off Market
- $1,028,6004 bd3 ba2.2k sqft5639 E Waltann Ln, Scottsdale, AZ 85254Off Market
- $920,6004 bd2 ba2.2k sqft5654 E Waltann Ln, Scottsdale, AZ 85254Off Market
- $1,079,2004 bd3 ba2.3k sqft5631 E Waltann Ln, Scottsdale, AZ 85254Off Market
Nearby schools
GreatSchools rating
- 8/10North Ranch Elementary SchoolGrades: PK-6Distance: 0.7 mi
- 7/10Horizon High SchoolGrades: 7-12Distance: 0.3 mi
- 8/10Desert Shadows Middle SchoolGrades: 5-8Distance: 1.6 mi
Schools provided by the listing agent
- Elementary: North Ranch Elementary School
- Middle: Desert Shadows Middle School
- High: Horizon High School
- District: Paradise Valley Unified District
Source: ARMLS. This data may not be complete. We recommend contacting the local school district to confirm school assignments for this home.
Get a cash offer in 3 minutes
Find out how much your home could sell for in as little as 3 minutes with a no-obligation cash offer.
Estimated market value
$1,585,000
Get a cash offer in 3 minutes
Find out how much your home could sell for in as little as 3 minutes with a no-obligation cash offer.
Estimated market value
$1,585,000
- Arizona
- Maricopa County
- Scottsdale
- 85254
- 5638 E WALTANN Lane
Nearby cities
Nearby neighborhoods
Nearby zip codes
Other Scottsdale Topics
