Welcome to this beautifully updated home tucked away on a quiet cul-de-sac in Beckett Ridge. From the moment you step through the front door, you’ll feel right at home. The main level features a bright, open layout that’s perfect for everyday living and entertaining alike. A spacious foyer leads into the heart of the home, where the kitchen, dining, and living spaces flow seamlessly together. Whether you're cooking dinner or hosting a holiday gathering, the circular floor plan keeps everyone connected. From the back of the home, double doors open to a large deck overlooking the 8th hole of the Beckett Ridge Golf Club—offering unobstructed views and some of the best sunsets West Chester has to offer.
Upstairs, you’ll find four bedrooms including the primary suite, which has been completely renovated and features a walk-in closet and stunning en suite bath. The additional bedrooms offer plenty of flexibility for kids, guests, a playroom, or even a home office—whatever suits your lifestyle.
Downstairs, the fully finished walk-out basement is a true bonus. With high ceilings, a guest bedroom, full bathroom, and a convenient kitchenette, it’s the perfect space for visitors or extended stays. Whether you’re enjoying a movie night in the theater-like setting or stepping out to the shaded patio to unwind, this level feels like a retreat all its own. With thoughtful updates throughout, an oversized two-car garage, and a location that combines privacy with golf course views, this home truly has it all—just move right in.
Sold for $515,000
$515,000
5638 Eagle Nest Ct, West Chester, OH 45069
4beds
3,175sqft
Single Family Residence
Built in 1980
0.48 Acres Lot
$536,800 Zestimate®
$162/sqft
$3,232 Estimated rent
Home value
$536,800
$483,000 - $596,000
$3,232/mo
Zestimate® history
Owner options
List your home for rent
$3,232/mo
Rent Zestimate®
Find your next renter with Zillow Rental Manager. Plus, with online applications, you can quickly screen prospective tenants – for free.
$3,232/mo
Rent Zestimate®
Refinance and save
$3,426/mo
Est. payment
Refinancing to a lower rate could help reduce your monthly payments and save thousands over the life of the loan.
$3,426/mo
Est. payment
Explore your selling options
Work with a Zillow partner agent
Leverage their expertise and Zillow's premium Showcase listings to get your home seen by more buyers.
Get startedList with your own agent
Get your home in front of millions of buyers by listing it on Zillow.
Learn how to do itSell it yourself
Take full control of how buyers see your home on Zillow by listing For Sale by Owner (FSBO).
List your homeWhat's special
Unobstructed viewsFully finished walk-out basementGuest bedroomQuiet cul-de-sacConvenient kitchenetteBright open layoutHigh ceilings
Zillow last checked:
Listing updated:
Listed by:
Kunal N Patel 9372483061,
Glasshouse Realty Group
Bought with:
Sara Foltz, 2022004471
Keller Williams Distinctive RE
Source: DABR MLS,MLS#: 934112 Originating MLS: Dayton Area Board of REALTORS
Originating MLS: Dayton Area Board of REALTORSFacts & features
Interior
Bedrooms & bathrooms
- Bedrooms: 4
- Bathrooms: 4
- Full bathrooms: 3
- 1/2 bathrooms: 1
- Main level bathrooms: 1
Primary bedroom
- Level: Second
- Dimensions: 18 x 12
Bedroom
- Level: Second
- Dimensions: 12 x 12
Bedroom
- Level: Second
- Dimensions: 11 x 9
Bedroom
- Level: Second
- Dimensions: 12 x 12
Breakfast room nook
- Level: Main
- Dimensions: 11 x 11
Dining room
- Level: Main
- Dimensions: 19 x 12
Entry foyer
- Level: Main
- Dimensions: 14 x 9
Family room
- Level: Main
- Dimensions: 19 x 14
Kitchen
- Level: Main
- Dimensions: 18 x 12
Laundry
- Level: Main
- Dimensions: 13 x 8
Living room
- Level: Main
- Dimensions: 15 x 12
Other
- Level: Basement
- Dimensions: 12 x 10
Recreation
- Level: Basement
- Dimensions: 29 x 26
Heating
- Heat Pump
Cooling
- Central Air
Features
- Ceiling Fan(s)
- Windows: Casement Window(s), Double Hung
- Basement: Full
- Number of fireplaces: 2
- Fireplace features: Two, Wood Burning
Interior area
- Total structure area: 3,175
- Total interior livable area: 3,175 sqft
Property
Parking
- Total spaces: 2
- Parking features: Attached, Garage, Two Car Garage
- Attached garage spaces: 2
Features
- Levels: Two
- Stories: 2
- Patio & porch: Deck, Patio, Porch
- Exterior features: Deck, Porch, Patio
Lot
- Size: 0.48 Acres
- Dimensions: 100 x 188
Details
- Parcel number: M5620238000007
- Zoning: Residential
- Zoning description: Residential
Construction
Type & style
- Home type: SingleFamily
- Property subtype: Single Family Residence
Materials
- Brick, Stucco, Wood Siding
Condition
- Year built: 1980
Utilities & green energy
- Water: Public
- Utilities for property: Sewer Available, Water Available
Community & HOA
Community
- Subdivision: Beckett Ridge
HOA
- Has HOA: Yes
- Services included: Association Management
- HOA fee: $100 annually
Location
- Region: West Chester
Financial & listing details
- Price per square foot: $162/sqft
- Tax assessed value: $505,410
- Annual tax amount: $7,482
- Date on market: 5/16/2025
- Listing terms: Conventional,FHA,VA Loan
Price history
| Date | Event | Price |
|---|---|---|
| 7/7/2025 | Sold | $515,000-6.4%$162/sqft |
Source:  DABR MLS #934112 Report a problem DABR MLS #934112 Report a problem | ||
| 6/9/2025 | Contingent | $550,000$173/sqft |
Source: DABR MLS #934112 Report a problem | ||
| 6/9/2025 | Pending sale | $550,000$173/sqft |
Source:  Cincy MLS #1840598 Report a problem Cincy MLS #1840598 Report a problem | ||
| 5/16/2025 | Listed for sale | $550,000+52.8%$173/sqft |
Source: Cincy MLS #1840598 Report a problem | ||
| 5/29/2019 | Sold | $360,000+2.9%$113/sqft |
Source: Cincy MLS #1617278 Report a problem | ||
| 4/20/2019 | Pending sale | $350,000$110/sqft |
Source: Coldwell Banker West Shell - Union Centre Regional Office #1617278 Report a problem | ||
| 4/18/2019 | Listed for sale | $350,000+7.7%$110/sqft |
Source: Coldwell Banker West Shell #1617278 Report a problem | ||
| 5/17/2018 | Listing removed | $325,000$102/sqft |
Source: Coldwell Banker West Shell - Union Centre Regional Office #1574303 Report a problem | ||
| 5/12/2018 | Price change | $325,000-4.4%$102/sqft |
Source: Coldwell Banker West Shell - Union Centre Regional Office #1574303 Report a problem | ||
| 5/9/2018 | Listed for sale | $340,000$107/sqft |
Source: Coldwell Banker West Shell - Union Centre Regional Office #1574303 Report a problem | ||
| 5/9/2018 | Pending sale | $340,000$107/sqft |
Source: Coldwell Banker West Shell - Union Centre Regional Office #1574303 Report a problem | ||
| 5/8/2018 | Listed for sale | $340,000$107/sqft |
Source: Coldwell Banker West Shell - Union Centre Regional Office #1574303 Report a problem | ||
| 4/24/2018 | Pending sale | $340,000$107/sqft |
Source: Coldwell Banker West Shell - Union Centre Regional Office #1574303 Report a problem | ||
| 4/19/2018 | Listed for sale | $340,000+97.1%$107/sqft |
Source: Coldwell Banker West Shell #1574303 Report a problem | ||
| 7/18/2013 | Sold | $172,500-4.1%$54/sqft |
Source: Public Record Report a problem | ||
| 2/26/2013 | Pending sale | $179,900$57/sqft |
Source: HUFF Realty, LLC #1344918 Report a problem | ||
| 2/20/2013 | Price change | $179,900-10%$57/sqft |
Source: HUFF Realty, LLC #1344918 Report a problem | ||
| 2/12/2013 | Listed for sale | $199,900-9.1%$63/sqft |
Source: HUFF Realty, LLC #1344918 Report a problem | ||
| 11/16/2012 | Listing removed | $219,900$69/sqft |
Source: HUFF Realty, LLC #1331984 Report a problem | ||
| 10/13/2012 | Listed for sale | $219,900$69/sqft |
Source: HUFF Realty, LLC #1331984 Report a problem | ||
Public tax history
| Year | Property taxes | Tax assessment |
|---|---|---|
| 2025 | $7,482 +14.6% | $176,900 +12.6% |
| 2024 | $6,528 +1.4% | $157,120 |
| 2023 | $6,436 +0.7% | $157,120 +37.1% |
| 2022 | $6,391 +10.1% | $114,630 +4.1% |
| 2021 | $5,807 -2.3% | $110,150 |
| 2020 | $5,945 +39.4% | $110,150 +43.8% |
| 2019 | $4,263 -1.7% | $76,600 |
| 2018 | $4,338 -1.7% | $76,600 |
| 2017 | $4,416 +19.4% | $76,600 +26.9% |
| 2016 | $3,698 -0.2% | $60,380 |
| 2015 | $3,704 -2.5% | $60,380 |
| 2014 | $3,799 | $60,380 |
| 2013 | $3,799 -2% | $60,380 -10.7% |
| 2012 | $3,878 | $67,650 -9.7% |
| 2011 | $3,878 -7.6% | $74,883 -9.1% |
| 2010 | $4,195 -32.4% | $82,418 |
| 2009 | $6,202 +54.5% | $82,418 -3% |
| 2008 | $4,014 -7.5% | $84,931 +5.5% |
| 2007 | $4,337 -1.2% | $80,514 |
| 2006 | $4,389 +5.6% | $80,514 |
| 2005 | $4,158 +8.9% | $80,514 |
| 2004 | $3,819 +0.5% | $80,514 |
| 2003 | $3,802 +0.2% | $80,514 |
| 2002 | $3,794 -2.4% | $80,514 +9.5% |
| 2001 | $3,888 +5.5% | $73,511 |
| 2000 | $3,686 | $73,511 |
Find assessor info on the county website
Neighborhood: Beckett Ridge
Nearby homes
- $575,1003 bd2 ba2.1k sqft5643 Eagle Nest Ct, West Chester, OH 45069Off Market
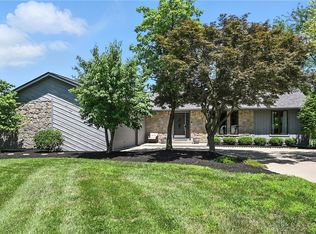
- $464,0004 bd3 ba3.6k sqft5648 Eagle Nest Ct, West Chester, OH 45069Sold
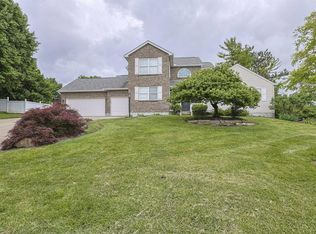
- $520,0004 bd4 ba3.2k sqft5651 Eagle Nest Ct, West Chester, OH 45069Sold
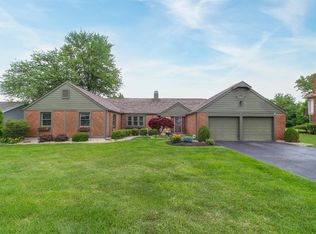
- $586,4003 bd4 ba2.3k sqft5658 Eagle Nest Ct, West Chester, OH 45069Off Market
- $477,0004 bd2 ba2.6k sqft5659 Eagle Nest Ct, West Chester, OH 45069Off Market
- $492,7003 bd3 ba2.6k sqft5668 Eagle Nest Ct, West Chester, OH 45069Off Market
- $415,0004 bd3 ba2.2k sqft5669 Eagle Nest Ct, West Chester, OH 45069Sold
- $2,770-- bd-- ba-- sqftEagle Nest Ct, West Chester, OH 45069Off Market
Nearby schools
GreatSchools rating
- 7/10Freedom Elementary SchoolGrades: 3-6Distance: 0.7 mi
- 7/10Lakota Ridge Junior SchoolGrades: 7-9Distance: 1 mi
- 8/10Lakota West High SchoolGrades: 9-12Distance: 1.2 mi
Schools provided by the listing agent
- District: Lakota
Source: DABR MLS. This data may not be complete. We recommend contacting the local school district to confirm school assignments for this home.
Get a cash offer in 3 minutes
Find out how much your home could sell for in as little as 3 minutes with a no-obligation cash offer.
Estimated market value
$536,800
Get a cash offer in 3 minutes
Find out how much your home could sell for in as little as 3 minutes with a no-obligation cash offer.
Estimated market value
$536,800
- Ohio
- Butler County
- West Chester
- 45069
- Beckett Ridge
- 5638 Eagle Nest Ct
Nearby cities
Nearby neighborhoods
Nearby zip codes
Other West Chester Topics
