Skip main navigation
Off market
  • $803,600

    5638 Flagler Dr #6, Centreville, VA 20120

    4beds
    --baths
    3,366sqft
    Single Family Residence
    Built in 1992
    6,534 Square Feet Lot
    $803,600 Zestimate®
    $239/sqft
    $3,841 Estimated rent

    Home value

    $803,600

    $755,000 - $860,000

    $3,841/mo

    Zestimate® history
    Loading
    Loading...

    Owner options

    List your home for rent

    $3,841/mo

    Rent Zestimate®

    Find your next renter with Zillow Rental Manager. Plus, with online applications, you can quickly screen prospective tenants – for free.

    Learn more

    $3,841/mo

    Rent Zestimate®

    Refinance and save

    $5,032/mo

    Est. payment

    Refinancing to a lower rate could help reduce your monthly payments and save thousands over the life of the loan.

    See today's rates

    $5,032/mo

    Est. payment

    Explore your selling options

    Work with a Zillow partner agent

    Leverage their expertise and Zillow's premium Showcase listings to get your home seen by more buyers.

    Get started

    List with your own agent

    Get your home in front of millions of buyers by listing it on Zillow.

    Learn how to do it

    Sell it yourself

    Take full control of how buyers see your home on Zillow by listing For Sale by Owner (FSBO).

    List your home

    What's special

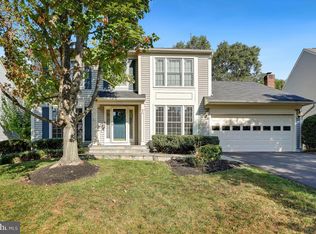
    ** Due to impending weather, there will be an open house only on Sunday, Sept 24th 1-4pm***Welcome home! This single family backing to trees is located in the desirable Sully Station II community and shines with pride of ownership! A stone walkway leads you to the inviting two story foyer with hardwood flooring and neutral paint. A professional office to the right of the foyer is perfect for remote working or a lovely library. The formal living and dining room to the left of the foyer features crown molding, hardwood flooring and tons of natural light. Flowing from the dining room into the kitchen, you'll find upgraded stainless steel appliances to include a cook top and wall oven, ample counter tops and cabinet space as well as a large pantry! The bright breakfast area with a bay window overlooks the treed backyard. Extending off the kitchen is the spacious family room with a warm fireplace, new LVP flooring and access to the expansive Trex Deck and paver patio! Perfect for BBQ's and birthday parties, this backyard is made for entertaining! Continuing through the main level, you'll find a laundry room off the garage with cabinetry as well as a powder room and coat closet. The upper level boasts four sizable bedrooms and two full bathrooms. You'll also find a generously sized Primary bedroom with a vaulted ceiling, walk-in closet as well as a secondary closet with organizers. Completing this suite is the fully renovated Primary bathroom featuring a gorgeous dual sink vanity with storage and granite counter tops, a frameless glass enclosed shower with tile surround and a luxurious soaking tub! Rounding out this wonderful home is the newly renovated and fully finished walk-up basement! New LVP flooring and fresh paint throughout the entire lower level. Space for a recreation area as well as a den (potential 5thBR) and a full bathroom create an in-law suite opportunity or just more flex space! In addition to all the amazing features of this home, the location is fantastic! Minutes from Rt 28, Rt 29, I66 (with quick Express Lane access!) and tons of shopping, dining and entertainment plus an excellent school pyramid! Recent updates include: Roof replaced in 2019, HVAC replaced in 2020, additional A/C added to upper level with Nest thermostat in 2020, most kitchen appliances replaced in 2020, all windows replaced in 2020, basement renovated in 2023! This one is truly a must see!

    This property is not currently displayed as for sale or rent on Zillow. This may be different from what's on other websites or public sources.

    Zillow last checked:

    Listing updated:

    Source: HomeServices Property Management,MLS#: VAFX2147228MLS Logo

    Facts & features

    Interior

    Bedrooms & bathrooms
    • Bedrooms: 4
    • Full bathrooms: 3
    • 1/2 bathrooms: 1
    Heating
    • Forced Air
    Cooling
    • Central A/C
    Appliances
    • Included: Built-In Microwave, Cooktop, Dishwasher, Disposal, Dryer, Oven - Wall, Refrigerator, Stainless Steel Appliances, Washer
    Features
    • Carpet, Crown Moldings, Family Room Off Kitchen, Floor Plan - Traditional, Formal/Separate Dining Room, Kitchen - Gourmet, Kitchen - Island, Kitchen - Table Space, Primary Bath(s), Recessed Lighting, Soaking Tub, Wood Floors
    • Flooring: Carpet, Ceramic Tile, Luxury Vinyl Plank
    • Basement: Full,Fully Finished,Walkout Stairs
    • Number of fireplaces: 1
    Interior area
    • Total interior livable area: 3,366 sqft

    Property

    Parking
    • Parking features: Attached Garage, Garage Door Opener
    Lot
    • Size: 6,534 Square Feet
    • Features: Backs to Trees

    Construction

    Type & style
    • Home type: SingleFamily
    • Architectural style: Detached
    • Property subtype: Single Family Residence
    Materials
    • Vinyl Siding
    Condition
    • New construction: No
    • Year built: 1992

    Utilities & green energy

    • Sewer: Public Sewer
    • Water: Public

    Community & HOA

    Community
    • Subdivision: Sully Station Ii
    HOA
    • Has HOA: Yes
    • HOA fee: $97 monthly
    Location
    • Region: Centreville

    Financial & listing details

    • Price per square foot: $239/sqft
    • Annual tax amount: $7,541
    • Date on market: 9/28/2023
    • Ownership: Fee Simple

    Price history

    Price history is unavailable.

    Public tax history

    Tax history is unavailable.

    Neighborhood: 20120

    Nearby schools

    GreatSchools rating
    Schools provided by the listing agent
    • Elementary: Deer Park
    • Middle: Stone
    • High: Westfield
    • District: Fairfax County Public Schools

    Source: HomeServices Property Management. This data may not be complete. We recommend contacting the local school district to confirm school assignments for this home.

    Get a cash offer in 3 minutes
    Find out how much your home could sell for in as little as 3 minutes with a no-obligation cash offer.
    Estimated market value
    $803,600
    Get a cash offer in 3 minutes
    Find out how much your home could sell for in as little as 3 minutes with a no-obligation cash offer.
    Estimated market value
    $803,600