Skip main navigation
Off market
Street View
  • $892,300

    5638 Lenore Ave, Arcadia, CA 91006

    2beds
    884sqft
    SingleFamily
    Built in 1950
    5,257 Square Feet Lot
    $892,300 Zestimate®
    $1,009/sqft
    $2,307 Estimated rent

    Home value

    $892,300

    $848,000 - $937,000

    $2,307/mo

    Zestimate® history
    Loading
    Loading...

    Owner options

    List your home for rent

    $2,307/mo

    Rent Zestimate®

    Find your next renter with Zillow Rental Manager. Plus, with online applications, you can quickly screen prospective tenants – for free.

    Learn more

    $2,307/mo

    Rent Zestimate®

    Refinance and save

    $5,662/mo

    Est. payment

    Refinancing to a lower rate could help reduce your monthly payments and save thousands over the life of the loan.

    See today's rates

    $5,662/mo

    Est. payment

    Explore your selling options

    Work with a Zillow partner agent

    Leverage their expertise and Zillow's premium Showcase listings to get your home seen by more buyers.

    Get started

    List with your own agent

    Get your home in front of millions of buyers by listing it on Zillow.

    Learn how to do it

    Sell it yourself

    Take full control of how buyers see your home on Zillow by listing For Sale by Owner (FSBO).

    List your home

    What's special

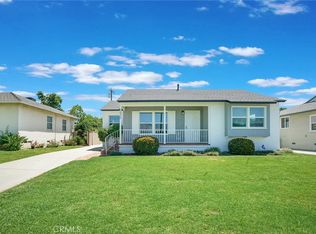
    Welcome to this incredibly charming 2BR/1BA single-story home in Arcadia. Meticulously remodeled, enhanced and upgraded throughout with over $90K+ worth of renovations! This beautiful house includes upgraded luxury vinyl flooring, new baseboards, upgraded doors and window frames, new ceiling and all new light fixtures. The spacious living room flows into the completely remodeled kitchen featuring all-stainless steel appliances, custom soft-close cabinets with quartz counters and a peninsula with secret cabinets. The window in the kitchen has also been enlarged for more natural light. The fully remodeled bathroom features a gorgeous marble counter, frameless shower doors, modern hardware and dual-flush toilet. The extra-large stackable washer with Load and Go'' dispenser and dryer are neatly tucked away behind double doors. Stepping out to the large private backyard, you'll find a covered seating area - perfect for entertaining or relaxing outside. Fruits galore grow in the garden with over 10 fruit trees including orange, Meyer lemon, pomegranate, grapefruit persimmon, guava and kumquat. The backyard also includes an array of lavender and rosemary bushes. A new sprinkler system with drip irrigation has been installed for all the trees and plants in the front and backyard. The garage has had a complete makeover, which now doubles as a very comfortable bonus room of approximately 200 extra square feet (but you can still use it as a garage for your car). The garage has been fit

    This property is off market, which means it's not currently listed for sale or rent on Zillow. This may be different from what's available on other websites or public sources.
    Facts & features

    Interior

    Bedrooms & bathrooms
    • Bedrooms: 2
    • Bathrooms: 1
    • Full bathrooms: 1
    Heating
    • Other
    Cooling
    • Central
    Features
    • Flooring: Hardwood
    • Has fireplace: Yes
    Interior area
    • Total interior livable area: 884 sqft

    Property

    Parking
    • Total spaces: 1
    • Parking features: Garage - Attached
    Features
    • Has spa: Yes
    Lot
    • Size: 5,257 sqft
    Details
    • Parcel number: 8572009028

    Construction

    Type & style
    • Home type: SingleFamily
    • Architectural style: Conventional
    Materials
    • Roof: Other
    Condition
    • Year built: 1950

    Utilities & green energy

    • Sewer: Unknown

    Community & neighborhood

    Location
    • Region: Arcadia

    Other

    Other facts
    • Agreement Type: Excl Rt Sell/Lease
    • Cooling Type: Central A/C
    • Lot Size Source: (Public Records)
    • Fireplace Y/N: Yes
    • Service Level: Full Service
    • Roofing: Other
    • State: CA
    • View: Yes
    • Year Built Source: Assessor
    • Transaction Type: Sale
    • Parking Features: Driveway
    • Parking Type: Garage Attached
    • Spa Y/N: Yes
    • Square Footage Source: Public Records
    • Rooms: Other
    • Ext Construction: Siding
    • Laundry Locations: Other
    • Heating Type: Other, Floor Furnace
    • Eating Areas: Other
    • Property Subtype 1: Single Family Residence
    • Sewer: Unknown
    • Stories/Levels: One
    • Pool Descriptions: No Pool
    • Tax ID: 8572009028

    Price history

    DateEventPrice
    7/23/2021Sold$781,000+11.7%$883/sqft
    Source: SDMLS #210017271 Report a problem
    7/19/2021Pending sale$699,000+33.1%$791/sqft
    Source: Glendale AOR ZDD #210017271 Report a problem
    9/22/2017Sold$525,000-0.9%$594/sqft
    Source: Public Record Report a problem
    8/23/2017Pending sale$530,000$600/sqft
    Source: First Team Real Estate #TR17108744 Report a problem
    8/18/2017Price change$530,000-2.8%$600/sqft
    Source: First Team Real Estate #TR17108744 Report a problem
    7/24/2017Price change$545,000+3.8%$617/sqft
    Source: First Team SNS Real Estate #TR17108744 Report a problem
    7/4/2017Price change$525,000-5.4%$594/sqft
    Source: First Team SNS Real Estate #TR17108744 Report a problem
    5/17/2017Listed for sale$555,000+277.6%$628/sqft
    Source: First Team SNS Real Estate #TR17108744 Report a problem
    5/31/1996Sold$147,000$166/sqft
    Source: Public Record Report a problem

    Public tax history

    YearProperty taxesTax assessment
    2025$10,422 +3.5%$828,801 +2%
    2024$10,066 +1.9%$812,551 +2%
    2023$9,878 +3.3%$796,620 +2%
    2022$9,561 +2.6%$781,000 +41.5%
    2021$9,322 +36.4%$551,867 +1%
    2020$6,834 $546,210 +2%
    2019$6,834 -0.6%$535,500 +2%
    2018$6,874 $525,000 +149.5%
    2017$6,874 +126.9%$210,397 +2%
    2016$3,030 +2.1%$206,272 +1.5%
    2015$2,967 +5.1%$203,175 +2%
    2014$2,824 $199,196 +2.5%
    2012-- $194,410 +2%
    2011-- $190,599 +0.8%
    2010-- $189,175 -0.2%
    2009-- $189,625 +2%
    2008-- $185,908 +2%
    2007-- $182,264 +2%
    2006-- $178,691
    2005-- $178,691 +4%
    2004-- $171,754 +1.9%
    2003-- $168,607 +2%
    2002-- $165,302 +4%
    2000-- $158,885

    Find assessor info on the county website

    Neighborhood: 91006

    Nearby schools

    GreatSchools rating
    Schools provided by the listing agent
    • District: El Monte Union High

    Source: The MLS. This data may not be complete. We recommend contacting the local school district to confirm school assignments for this home.

    Get a cash offer in 3 minutes
    Find out how much your home could sell for in as little as 3 minutes with a no-obligation cash offer.
    Estimated market value
    $892,300
    Get a cash offer in 3 minutes
    Find out how much your home could sell for in as little as 3 minutes with a no-obligation cash offer.
    Estimated market value
    $892,300