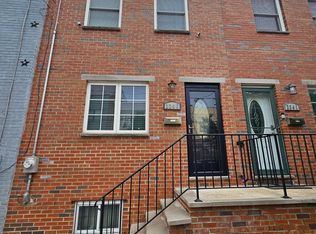
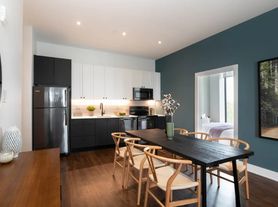
Welcome to 5638 Malcom Street, a recently renovated 3-bedroom, 1-bath home offering a fresh, comfortable living space in Philadelphia's Kingsessing neighborhood. Step inside to a bright and spacious open-concept main level featuring beautiful hardwood flooring, recessed lighting, neutral finishes, and a modern staircase railing that adds a contemporary touch. The updated kitchen is a standout, complete with sleek cabinetry, white countertops, subway tile backsplash, stainless steel appliances, a gas range, and plenty of cabinet and prep space. A convenient powder room-style vanity area on the main level adds extra functionality. Upstairs, you'll find three comfortable bedrooms with ceiling fans and ample natural light, along with an updated full bathroom featuring a modern vanity and attractive marble-look tile surrounding the tub and shower. The basement provides generous additional space for storage and includes a utility sink, while the covered front porch offers a welcoming outdoor spot to relax. Located in Kingsessing, the home provides convenient access to neighborhood parks and recreation, public transportation, University City, the University of Pennsylvania and Drexel University areas, as well as shopping, dining, and everyday necessities throughout Southwest and West Philadelphia. With its recent renovations, spacious layout, and convenient city location, 5638 Malcom Street is ready to welcome its next residents. Schedule your showing and see all this home has to offer!
House for rent
$1,900/moFees may apply
5638 Malcolm St, Philadelphia, PA 19143
3beds
1,098sqft
Price may not include required fees and charges. Learn more|
Singlefamily
Available now
No pets
Open parking parking
Forced air, natural gas
What's special
- 7 days |
- -- |
- -- |
Zillow last checked:
Listing updated:
Travel times

Let’s turn your rent into credit progress
Build credit history with every on-time payment and get credit for the payment you’re already making.
Facts & features
Interior
Bedrooms & bathrooms
- Bedrooms: 3
- Bathrooms: 2
- Full bathrooms: 1
- 1/2 bathrooms: 1
Rooms
- Room types: Kitchen, Living Room
Heating
- Forced Air, Natural Gas
Appliances
- Included: Gas Water Heater
Features
- Has basement: Yes
Interior area
- Total interior livable area: 1,098 sqft
Property
Parking
- Parking features: On Street, Open
- Has uncovered spaces: Yes
- Details: Contact manager
Features
- Exterior features: Basement
- Pool features: Contact manager
Details
- Parcel number: 513179600
Construction
Type & style
- Home type: SingleFamily
- Property subtype: SingleFamily
Condition
- Year built: 1925
Community & HOA
Location
- Region: Philadelphia
Financial & listing details
- Lease term: Contact For Details
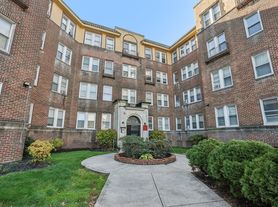
Nearby apartments for rent


Price history
| Date | Event | Price |
|---|---|---|
| 8/28/2026 | Listed for rent | $1,900$2/sqft |
Source: Bright MLS #PAPH2664824 Report a problem | ||
| 8/25/2026 | Sold | $190,000-7.3%$173/sqft |
Source:  Bright MLS #PAPH2645656 Report a problem Bright MLS #PAPH2645656 Report a problem | ||
| 7/27/2026 | Pending sale | $205,000$187/sqft |
Source: Bright MLS #PAPH2645656 Report a problem | ||
| 7/8/2026 | Listed for sale | $205,000$187/sqft |
Source: Bright MLS #PAPH2645656 Report a problem | ||
Neighborhood: Kingesessing
Nearby schools
GreatSchools rating
- 3/10Longstreth William C SchoolGrades: PK-8Distance: 0.1 mi
- 2/10Bartram John - MainGrades: 9-12Distance: 1.4 mi