AGENTS THE PROPERTY IS STILL AVAILABLE FOR SHOWINGS THE BEST PRICE IN THE SUBDIVISOIN.... Agents, thank you for showing this listing. Seller prefers using Cardinal Title. Please give one hour lead time for showing. SELLERS WILL CONSIDER ALL OFFERS. Welcome to this beautiful 3 level house located in the sought-after Hope Hill Crossing Neighborhood. This home boasts over 4,000 square feet of living space and features a welcoming front porch, perfect for your morning coffee. The well-manicured yard showcases pride of ownership. As you enter the house, you are greeted by 29 feet high-ceiling family and dining room and a beautiful long hallway. The first floor is adorned with hardwood flooring throughout. The large combo family and eat-in kitchen, plus a sunroom, provide ample space for gatherings. The kitchen features granite countertops, a large island, and stainless steel appliances. The house has an open concept design. Right outside the kitchen, you have a deck and a spacious backyard that is fenced in, ideal for cookouts and family gatherings. Upstairs, there are four generously sized bedrooms. The owner's suite includes extra space for relaxation and reading, as well as a huge walk-in closet. The basement offers 1,400 square feet of additional living space, including a family room, a full bedroom, a full bath, and storage space that can easily be converted into a second bedroom. The finish basement fills under the entire house. Each of the three levels of the house has additional bump-outs, providing a huge lower-level recreational space. This house has numerous upgrades that you must see for yourself. Additional features include: Large-sized car garages and ample driveway space High-tech WiFi-connected garage doors Ring doorbell and alarm system installed WiFi-connected sprinkler system that can be easily controlled from your phone The house is conveniently located close to a commuter lot, I-95, Potomac Mills Mall, Quantico, Stonebridge, and plenty of dining options. Schedule your private tour of this gorgeous house that has it all. Do not miss out!
Sold for $720,000
Street View
$720,000
5638 Minnie Ct, Woodbridge, VA 22193
5beds
4,004sqft
Single Family Residence
Built in 2012
8,664 Square Feet Lot
$731,800 Zestimate®
$180/sqft
$4,016 Estimated rent
Home value
$731,800
$681,000 - $790,000
$4,016/mo
Zestimate® history
Owner options
List your home for rent
$4,016/mo
Rent Zestimate®
Find your next renter with Zillow Rental Manager. Plus, with online applications, you can quickly screen prospective tenants – for free.
$4,016/mo
Rent Zestimate®
Refinance and save
$4,541/mo
Est. payment
Refinancing to a lower rate could help reduce your monthly payments and save thousands over the life of the loan.
$4,541/mo
Est. payment
Explore your selling options
Work with a Zillow partner agent
Leverage their expertise and Zillow's premium Showcase listings to get your home seen by more buyers.
Get startedList with your own agent
Get your home in front of millions of buyers by listing it on Zillow.
Learn how to do itSell it yourself
Take full control of how buyers see your home on Zillow by listing For Sale by Owner (FSBO).
List your homeWhat's special
Open concept designSpacious backyardGranite countertopsLarge-sized car garagesWelcoming front porchLarge islandWell-manicured yard
Zillow last checked:
Listing updated:
Listed by:
Hinda Mohamed 202-489-1764,
Samson Properties
Bought with:
Keri Shull, 618083
EXP Realty, LLC
Zuhair Ibne Reaz, 0225263970
EXP Realty, LLC
Source: Bright MLS,MLS#: VAPW2096532
Facts & features
Interior
Bedrooms & bathrooms
- Bedrooms: 5
- Bathrooms: 4
- Full bathrooms: 3
- 1/2 bathrooms: 1
- Main level bathrooms: 1
Basement
- Area: 1387
Heating
- Forced Air, Central, Natural Gas
Cooling
- Central Air, Natural Gas
Appliances
- Included: Microwave, Built-In Range, Dishwasher, Disposal, Dryer, Ice Maker, Self Cleaning Oven, Oven/Range - Gas, Refrigerator, Washer, ENERGY STAR Qualified Washer, ENERGY STAR Qualified Dishwasher, Double Oven, Six Burner Stove, Stainless Steel Appliance(s), Electric Water Heater
- Laundry: Main Level
Features
- Kitchen - Table Space, Bathroom - Walk-In Shower, Combination Dining/Living, Combination Kitchen/Dining, Eat-in Kitchen, Kitchen Island, Pantry, Recessed Lighting, Walk-In Closet(s), Ceiling Fan(s), Open Floorplan, Kitchen - Gourmet, 9'+ Ceilings
- Flooring: Hardwood, Carpet
- Windows: Window Treatments
- Basement: Full,Finished
- Has fireplace: No
Interior area
- Total structure area: 4,164
- Total interior livable area: 4,004 sqft
- Finished area above ground: 2,777
- Finished area below ground: 1,227
Property
Parking
- Total spaces: 2
- Parking features: Garage Door Opener, Concrete, Attached
- Attached garage spaces: 2
- Has uncovered spaces: Yes
- Details: Garage Sqft: 400
Accessibility
- Accessibility features: None
Features
- Levels: Three
- Stories: 3
- Patio & porch: Deck
- Exterior features: Bump-outs, Underground Lawn Sprinkler
- Pool features: Community
Lot
- Size: 8,664 Square Feet
Details
- Additional structures: Above Grade, Below Grade
- Parcel number: 8091347456
- Zoning: R4
- Special conditions: Standard
Construction
Type & style
- Home type: SingleFamily
- Architectural style: Colonial
- Property subtype: Single Family Residence
Materials
- Vinyl Siding
- Foundation: Concrete Perimeter
Condition
- Excellent
- New construction: No
- Year built: 2012
Utilities & green energy
- Sewer: Public Sewer
- Water: Public
Community & HOA
Community
- Features: Pool
- Security: Motion Detectors, Smoke Detector(s), Exterior Cameras, Carbon Monoxide Detector(s), Security System, Fire Sprinkler System
- Subdivision: The Meadows At Hope Hill Crossing
HOA
- Has HOA: Yes
- Amenities included: Community Center, Pool, Recreation Facilities
- Services included: Common Area Maintenance, Recreation Facility, Reserve Funds, Snow Removal, Trash, Pool(s)
- HOA fee: $128 monthly
- HOA name: HOPE HILL CROSSING NORTH
Location
- Region: Woodbridge
Financial & listing details
- Price per square foot: $180/sqft
- Tax assessed value: $749,000
- Annual tax amount: $7,054
- Date on market: 6/19/2025
- Listing agreement: Exclusive Agency
- Listing terms: Cash,Conventional,FHA
- Ownership: Fee Simple
Price history
| Date | Event | Price |
|---|---|---|
| 9/4/2025 | Sold | $720,000-3.6%$180/sqft |
Source:  Bright MLS #VAPW2096532 Report a problem Bright MLS #VAPW2096532 Report a problem | ||
| 8/20/2025 | Listed for sale | $747,000$187/sqft |
Source:  WMLS #BMTVAPW2096532 Report a problem WMLS #BMTVAPW2096532 Report a problem | ||
| 8/17/2025 | Contingent | $747,000$187/sqft |
Source: Bright MLS #VAPW2096532 Report a problem | ||
| 7/28/2025 | Price change | $747,000-1.1%$187/sqft |
Source: Bright MLS #VAPW2096532 Report a problem | ||
| 7/17/2025 | Price change | $755,000-1.3%$189/sqft |
Source: Bright MLS #VAPW2096532 Report a problem | ||
| 6/28/2025 | Price change | $765,000-1.9%$191/sqft |
Source: Bright MLS #VAPW2096532 Report a problem | ||
| 6/19/2025 | Listed for sale | $780,000+71.2%$195/sqft |
Source: Bright MLS #VAPW2096532 Report a problem | ||
| 11/28/2012 | Sold | $455,669$114/sqft |
Source: Public Record Report a problem | ||
Public tax history
| Year | Property taxes | Tax assessment |
|---|---|---|
| 2025 | -- | $749,000 +7.4% |
| 2024 | -- | $697,100 +3.7% |
| 2023 | -- | $672,200 +6.5% |
| 2022 | $7,102 +3.5% | $631,000 +11.9% |
| 2021 | $6,864 +7.9% | $564,100 +8.9% |
| 2020 | $6,364 +95.1% | $518,000 -4.1% |
| 2019 | $3,262 -47.2% | $540,300 +5.6% |
| 2018 | $6,178 +2.8% | $511,600 +2.7% |
| 2017 | $6,012 -0.8% | $498,200 +0% |
| 2016 | $6,060 +2.3% | $498,000 +4.8% |
| 2015 | $5,925 | $475,100 -0.3% |
| 2014 | $5,925 | $476,300 +1.4% |
| 2013 | -- | $469,500 |
Find assessor info on the county website
Neighborhood: Barnes Meadows
Nearby homes
- $846,0005 bd5 ba3.1k sqft5634 Minnie Ct, Woodbridge, VA 22193Off Market
- $803,8004 bd3 ba2.7k sqft5644 Minnie Ct, Woodbridge, VA 22193Off Market
- $823,6005 bd4 ba4.1k sqft5630 Minnie Ct, Woodbridge, VA 22193Off Market
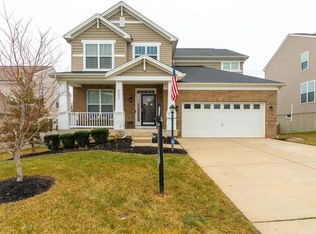
- $964,4004 bd4 ba3.7k sqft5648 Minnie Ct, Woodbridge, VA 22193Off Market
- $839,5005 bd5 ba4k sqft5637 Minnie Ct, Woodbridge, VA 22193Off Market
- $794,4005 bd4 ba3.8k sqft5626 Minnie Ct, Woodbridge, VA 22193Off Market
- $838,1004 bd5 ba3.1k sqft5641 Minnie Ct, Woodbridge, VA 22193Off Market
- $807,0005 bd4 ba3.8k sqft5633 Minnie Ct, Woodbridge, VA 22193Off Market
Nearby schools
GreatSchools rating
- 7/10Kyle R. Wilson Elementary SchoolGrades: PK-5Distance: 0.3 mi
- 8/10Herbert J. Saunders Middle SchoolGrades: 6-8Distance: 2.1 mi
- 8/10Charles J. Colgan Sr. High SchoolGrades: PK,9-12Distance: 3.7 mi
Schools provided by the listing agent
- District: Prince William County Public Schools
Source: Bright MLS. This data may not be complete. We recommend contacting the local school district to confirm school assignments for this home.
Get a cash offer in 3 minutes
Find out how much your home could sell for in as little as 3 minutes with a no-obligation cash offer.
Estimated market value
$731,800
Get a cash offer in 3 minutes
Find out how much your home could sell for in as little as 3 minutes with a no-obligation cash offer.
Estimated market value
$731,800
Nearby cities
Nearby neighborhoods
Nearby zip codes
Other Woodbridge Topics
