Skip main navigation
Closed
  • $542,200

    5638 Private Road 345, Millersburg, OH 44654

    3beds
    2,628sqft
    Single Family Residence
    Built in 2004
    4.45 Acres Lot
    $542,200 Zestimate®
    $206/sqft
    $2,951 Estimated rent

    Home value

    $542,200

    $461,000 - $634,000

    $2,951/mo

    Zestimate® history
    Loading
    Loading...

    Owner options

    List your home for rent

    $2,951/mo

    Rent Zestimate®

    Find your next renter with Zillow Rental Manager. Plus, with online applications, you can quickly screen prospective tenants – for free.

    Learn more

    $2,951/mo

    Rent Zestimate®

    Refinance and save

    $3,481/mo

    Est. payment

    Refinancing to a lower rate could help reduce your monthly payments and save thousands over the life of the loan.

    See today's rates

    $3,481/mo

    Est. payment

    Explore your selling options

    Work with a Zillow partner agent

    Leverage their expertise and Zillow's premium Showcase listings to get your home seen by more buyers.

    Get started

    List with your own agent

    Get your home in front of millions of buyers by listing it on Zillow.

    Learn how to do it

    Sell it yourself

    Take full control of how buyers see your home on Zillow by listing For Sale by Owner (FSBO).

    List your home

    What's special

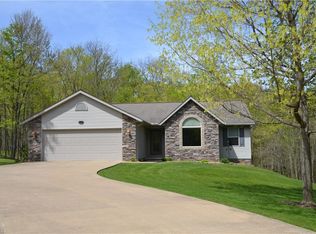
    Super Clean - Super Easy Living in the Country! Energy Efficient Ranch Built in 2004 by Schlabaugh Builders on Almost 5 Acres in the Upscale Enclave of 8 Newer Homes in Honey Run Village. The Main Living Area is On the First Floor and Includes a Generous Master Suite with Built-In Bookshelves and Sitting Area, Private Bath with Soaking Tub and Shower, and a Walk-In Closet. The Central Hub of the Main Floor Includes the Open Great Room with Fireplace and Vaulted Ceiling and Recessed Lighting which Flows to the Formal Dining Room with Gorgeous Palladium Window and Wood Flooring, and to the Eat-In Kitchen with Schrocks of Walnut Creek Cabinets. And for the Best Views in the House? The Sun Room! Thinking of the Future with Mom or Grads living at Home? 1050 Sq Ft Walkout Lower Level Consists of a Roomy and Comfortable Family Room with Gas Fireplace, Fully Equipped Summer Kitchen, Two Large Bedrooms, A Full Bath, Laundry, Storage Room and Private Covered Patio! Additional Facts: Attache

    This property is not currently displayed as for sale or rent on Zillow. This may be different from what's on other websites or public sources.

    Zillow last checked:

    Listing updated:

    Listed by:

    Chris D Hanlon 330-495-2950,

    RE/MAX Edge Realty

    Bought with:

    Derrick L Kandel, 2012000604

    Kaufman Realty & Auction, LLC.

    Source: MLS Now,MLS#: 3975505MLS LogoOriginating MLS: Stark Trumbull Area REALTORS

    Facts & features

    Interior

    Bedrooms & bathrooms
    • Bedrooms: 3
    • Bathrooms: 3
    • Full bathrooms: 2
    • 1/2 bathrooms: 1
    • Main level bathrooms: 2
    Primary bedroom
    • Description: Flooring: Carpet
    • Level: First
    • Dimensions: 21.00 x 14.00
    Bedroom
    • Description: Flooring: Carpet
    • Level: Lower
    • Dimensions: 14.00 x 12.00
    Bedroom
    • Description: Flooring: Carpet
    • Level: Lower
    • Dimensions: 15.00 x 12.00
    Dining room
    • Description: Flooring: Wood
    • Level: First
    • Dimensions: 13.00 x 13.00
    Eat in kitchen
    • Description: Flooring: Luxury Vinyl Tile
    • Level: First
    • Dimensions: 21.00 x 12.00
    Great room
    • Description: Flooring: Carpet
    • Features: Fireplace
    • Level: First
    • Dimensions: 28.00 x 15.00
    Laundry
    • Description: Flooring: Luxury Vinyl Tile
    • Level: First
    • Dimensions: 5.00 x 5.00
    Media room
    • Description: Flooring: Carpet
    • Features: Fireplace
    • Level: Lower
    • Dimensions: 18.00 x 16.00
    Sunroom
    • Description: Flooring: Laminate
    • Level: First
    • Dimensions: 13.00 x 12.00
    Heating
    • Forced Air, Gas
    Cooling
    • Central Air
    Appliances
    • Included: Dishwasher, Disposal, Microwave, Range, Refrigerator, Water Softener, Washer
    Features
    • Basement: Full,Walk-Out Access
    • Number of fireplaces: 2
    Interior area
    • Total structure area: 2,628
    • Total interior livable area: 2,628 sqft
    • Finished area above ground: 2,628

    Property

    Parking
    • Total spaces: 2
    • Parking features: Attached, Drain, Garage, Garage Door Opener, Paved, Water Available
    • Attached garage spaces: 2
    Features
    • Levels: One
    • Stories: 1
    • Patio & porch: Enclosed, Patio, Porch
    • Has view: Yes
    • View description: Trees/Woods
    Lot
    • Size: 4.45 Acres
    • Features: Corner Lot, Wooded
    Details
    • Parcel number: 0601093.000

    Construction

    Type & style
    • Home type: SingleFamily
    • Architectural style: Ranch
    • Property subtype: Single Family Residence
    Materials
    • Stone, Vinyl Siding
    • Roof: Asphalt,Fiberglass
    Condition
    • Year built: 2004

    Utilities & green energy

    • Sewer: Septic Tank
    • Water: Well

    Community & HOA

    Community
    • Security: Smoke Detector(s)
    HOA
    • Has HOA: No
    Location
    • Region: Millersburg

    Financial & listing details

    • Price per square foot: $206/sqft
    • Annual tax amount: $3,151
    • Date on market: 12/9/2021
    • Cumulative days on market: 74 days

    Price history

    DateEventPrice
    5/30/2018Sold$330,000$126/sqft
    Source: MLS Now #3975505 Report a problem

    Public tax history

    Tax history is unavailable.

    Neighborhood: 44654

    Nearby schools

    GreatSchools rating
    Schools provided by the listing agent
    • District: West Holmes LSD - 3802

    Source: MLS Now. This data may not be complete. We recommend contacting the local school district to confirm school assignments for this home.

    Get pre-qualified for a loan
    At Zillow Home Loans, we can pre-qualify you in as little as 5 minutes with no impact to your credit score.

    An equal housing lender. NMLS #10287.