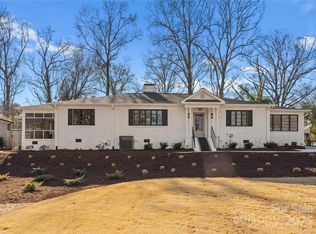
Discover refined luxury in this full-brick 5BD/4FB/2HB Craftsman-Tudor home located in prestigious Mammoth Oaks — just minutes from all the premier shopping, dining, and retail experiences SouthPark and Myers Park have to offer. Inside, you’ll find soaring 10’ ceilings, a vaulted great room, gleaming hardwood floors, in-ceiling speakers, and custom tile and glass showers. The chef’s kitchen impresses with quartz countertops, high-end stainless steel appliances, and a walk-in pantry. The main level includes a spacious primary suite, guest suite, and dedicated home office with nearby half bath. Step outside to your private backyard oasis featuring a pool, outdoor kitchen/bar, lush landscaping, and a 6’ privacy fence. Additional upgrades include solar panels, dual tankless water heaters, and a 3-car garage with extra-tall ceilings ideal for car lifts. No HOA. This home perfectly blends timeless design with modern luxury in one of Charlotte’s most connected locations.
Closed
Street View
Zillow last checked:
Listing updated:
Bought with:
Denis Dashchenko
Keller Williams Select
Source: Canopy MLS as distributed by MLS GRID,MLS#: 4268373
Price history
| Date | Event | Price |
|---|---|---|
| 10/20/2025 | Sold | $2,350,000-3.5%$510/sqft |
Source:  Canopy MLS as distributed by MLS GRID #4268373 Report a problem Canopy MLS as distributed by MLS GRID #4268373 Report a problem | ||
| 9/22/2025 | Price change | $2,435,000-2.2%$529/sqft |
Source: Canopy MLS as distributed by MLS GRID #4268373 Report a problem | ||
| 8/18/2025 | Price change | $2,490,000-2%$540/sqft |
Source: Canopy MLS as distributed by MLS GRID #4268373 Report a problem | ||
| 8/5/2025 | Price change | $2,540,000-1.9%$551/sqft |
Source: Canopy MLS as distributed by MLS GRID #4268373 Report a problem | ||
| 6/6/2025 | Listed for sale | $2,590,000+78.6%$562/sqft |
Source: Canopy MLS as distributed by MLS GRID #4268373 Report a problem | ||
| 3/25/2021 | Sold | $1,450,000$315/sqft |
Source: Canopy MLS as distributed by MLS GRID #3701127 Report a problem | ||
| 2/10/2021 | Contingent | $1,450,000$315/sqft |
Source: Canopy MLS as distributed by MLS GRID #3701127 Report a problem | ||
| 1/30/2021 | Listed for sale | $1,450,000$315/sqft |
Source: Canopy MLS as distributed by MLS GRID #3701127 Report a problem | ||
| 1/20/2021 | Listing removed | -- |
Source: Local MLS Report a problem | ||
| 1/7/2021 | Listed for sale | $1,450,000$315/sqft |
Source: Allen Tate SouthPark #3640632 Report a problem | ||
| 1/5/2021 | Contingent | $1,450,000$315/sqft |
Source: Canopy MLS as distributed by MLS GRID #3640632 Report a problem | ||
| 11/18/2020 | Pending sale | $1,450,000$315/sqft |
Source: Allen Tate SouthPark #3640632 Report a problem | ||
| 10/8/2020 | Listed for sale | $1,450,000+3.6%$315/sqft |
Source: Allen Tate SouthPark #3640632 Report a problem | ||
| 4/9/2020 | Listed for sale | $1,400,000+5.7%$304/sqft |
Source: Helen Adams Realty #3595399 Report a problem | ||
| 2/5/2020 | Listing removed | $1,325,000$288/sqft |
Source: Helen Adams Realty #3529622 Report a problem | ||
| 7/19/2019 | Listed for sale | $1,325,000+278.6%$288/sqft |
Source: Helen Adams Realty #3529622 Report a problem | ||
| 6/21/2019 | Sold | $350,000-7.7%$76/sqft |
Source: Canopy MLS as distributed by MLS GRID #3499049 Report a problem | ||
| 5/7/2019 | Pending sale | $379,000$82/sqft |
Source: NHB Group, Inc #3499049 Report a problem | ||
| 4/24/2019 | Price change | $379,000+2.7%$82/sqft |
Source: NHB Group, Inc #3499049 Report a problem | ||
| 2/25/2019 | Price change | $369,000-5.1%$80/sqft |
Source: Owner Report a problem | ||
| 8/31/2018 | Price change | $389,000+3.7%$84/sqft |
Source: Owner Report a problem | ||
| 8/2/2018 | Listed for sale | $375,000+31.6%$81/sqft |
Source: Owner Report a problem | ||
| 2/15/2018 | Sold | $285,000$62/sqft |
Source: Public Record Report a problem | ||
Get a cash offer in 3 minutes
Find out how much your home could sell for in as little as 3 minutes with a no-obligation cash offer.
Estimated market value
$2,166,000
