Skip main navigation
Sold
  • Price Unknown

    5638 W 97th St, Overland Park, KS 66207

    2beds
    1,536sqft
    Condominium
    Built in 1966
    -- sqft lot
    $228,100 Zestimate®
    $--/sqft
    $1,949 Estimated rent

    Home value

    $228,100

    $212,000 - $246,000

    $1,949/mo

    Zestimate® history
    Loading
    Loading...

    Owner options

    List your home for rent

    $1,949/mo

    Rent Zestimate®

    Find your next renter with Zillow Rental Manager. Plus, with online applications, you can quickly screen prospective tenants – for free.

    Learn more

    $1,949/mo

    Rent Zestimate®

    Refinance and save

    $433/mo

    Est. payment

    Refinancing to a lower rate could help reduce your monthly payments and save thousands over the life of the loan.

    See today's rates

    $433/mo

    Est. payment

    Explore your selling options

    Work with a Zillow partner agent

    Leverage their expertise and Zillow's premium Showcase listings to get your home seen by more buyers.

    Get started

    List with your own agent

    Get your home in front of millions of buyers by listing it on Zillow.

    Learn how to do it

    Sell it yourself

    Take full control of how buyers see your home on Zillow by listing For Sale by Owner (FSBO).

    List your home

    What's special

    Finished basementTwo generously sized bedroomsBeautifully landscaped greenspaceNatural lightPrivate fenced patioOpen floor plan
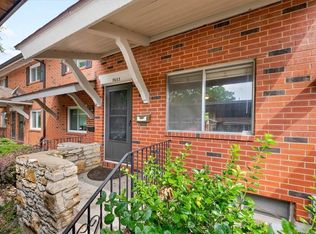
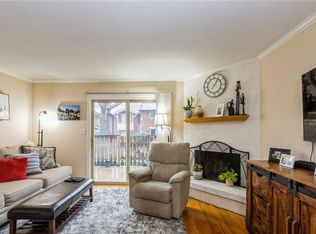
    Welcome to this beautifully remodeled condo featuring an open floor plan that fills the space with natural light, creating a warm and inviting atmosphere. The main living area flows seamlessly to a private, fenced patio overlooking a beautifully landscaped greenspace—perfect for relaxing or entertaining. Two generously sized bedrooms and a finished basement offer plenty of space to spread out, whether you need a home office, gym, or additional living area. Located in the charming Chalet community, this home is right around the corner from shopping, dining, schools, and recreational activities, with easy highway access to the rest of Kansas City. Enjoy low-maintenance living with HOA fees that cover water, gas, trash, lawn care, building maintenance, roof repair, and snow removal. Plus, you'll have access to the neighborhood clubhouse and pool, making this the perfect blend of convenience and comfort.

    Zillow last checked:

    Listing updated:

    Listed by:

    Ann Iiams 913-642-4210,

    BHG Kansas City Homes,

    Tracy Padgett 913-515-5448,

    BHG Kansas City Homes

    Bought with:

    Dwan Dryden, 00242277

    ReeceNichols -Johnson County W

    Source: Heartland MLS as distributed by MLS GRID,MLS#: 2516764MLS Logo

    Facts & features

    Interior

    Bedrooms & bathrooms
    • Bedrooms: 2
    • Bathrooms: 2
    • Full bathrooms: 1
    • 1/2 bathrooms: 1
    Primary bedroom
    • Features: Carpet, Ceiling Fan(s)
    • Level: Second
    • Dimensions: 12 x 13
    Bedroom 2
    • Features: Carpet
    • Level: Second
    • Dimensions: 12.5 x 12.5
    Bathroom 1
    • Features: Luxury Vinyl
    • Level: Second
    Basement
    • Features: Carpet
    • Level: Basement
    • Dimensions: 25 x 20
    Half bath
    • Features: Luxury Vinyl
    • Level: First
    Heating
    • Forced Air
    Cooling
    • Electric
    Appliances
    • Included: Dishwasher, Disposal, Microwave, Refrigerator, Built-In Electric Oven
    • Laundry: In Basement
    Features
    • Ceiling Fan(s), Pantry, Stained Cabinets
    • Flooring: Carpet, Luxury Vinyl, Tile
    • Doors: Storm Door(s)
    • Basement: Full,Interior Entry
    • Has fireplace: No
    Interior area
    • Total structure area: 1,536
    • Total interior livable area: 1,536 sqft
    • Finished area above ground: 1,024
    • Finished area below ground: 512

    Property

    Parking
    • Total spaces: 2
    • Parking features: Carport, Detached
    • Garage spaces: 2
    • Has carport: Yes
    Features
    • Patio & porch: Patio
    • Fencing: Wood
    Lot
    • Size: 435 Square Feet
    Details
    • Parcel number: NP083000B3 00A25

    Construction

    Type & style
    • Home type: Condo
    • Architectural style: Traditional
    • Property subtype: Condominium
    Materials
    • Brick/Mortar
    • Roof: Composition
    Condition
    • Year built: 1966

    Utilities & green energy

    • Sewer: Public Sewer
    • Water: Public

    Community & HOA

    Community
    • Security: Smoke Detector(s)
    • Subdivision: Chalet
    HOA
    • Has HOA: Yes
    • Amenities included: Clubhouse, Pool
    • Services included: Maintenance Structure, Gas, Maintenance Grounds, Management, Roof Repair, Snow Removal, Trash, Water
    • HOA fee: $433 monthly
    • HOA name: Chalet
    Location
    • Region: Overland Park

    Financial & listing details

    • Tax assessed value: $215,400
    • Annual tax amount: $1,603
    • Date on market: 12/4/2024
    • Listing terms: Cash,Conventional,FHA,VA Loan
    • Ownership: Investor

    Price history

    DateEventPrice
    3/6/2025Sold--
    Source: Heartland MLS as distributed by MLS GRID #2516764 Report a problem
    1/26/2025Pending sale$220,000$143/sqft
    Source: Heartland MLS as distributed by MLS GRID #2516764 Report a problem
    12/23/2024Listed for sale$220,000$143/sqft
    Source: Heartland MLS as distributed by MLS GRID #2516764 Report a problem
    12/16/2024Pending sale$220,000$143/sqft
    Source: Heartland MLS as distributed by MLS GRID #2516764 Report a problem
    12/4/2024Listed for sale$220,000+10%$143/sqft
    Source: Heartland MLS as distributed by MLS GRID #2516764 Report a problem
    6/9/2023Sold--
    Source: Heartland MLS as distributed by MLS GRID #2437150 Report a problem
    5/29/2023Pending sale$200,000$130/sqft
    Source: Heartland MLS as distributed by MLS GRID #2437150 Report a problem
    5/26/2023Listed for sale$200,000$130/sqft
    Source: Heartland MLS as distributed by MLS GRID #2437150 Report a problem

    Public tax history

    YearProperty taxesTax assessment
    2025$2,319 +6%$24,771 +6.4%
    2024$2,187 +36.4%$23,276 +39.2%
    2023$1,603 +8%$16,722 +7.2%
    2022$1,484 $15,605 +5.6%
    2021-- $14,777 +2.2%
    2020$1,468 $14,455 +6.2%
    2019-- $13,605 -0.2%
    2018-- $13,628 +20.7%
    2017$1,165 +21.7%$11,293 +23.4%
    2016$957 +1.9%$9,154 -0.5%
    2015$939 +15.9%$9,200 +15.6%
    2013$811 -23.9%$7,958 -20.3%
    2012$1,066 +0.9%$9,982 -9.7%
    2010$1,057 +0.8%$11,052 -1.1%
    2009$1,048 -9.6%$11,178 -0.1%
    2008$1,159 -2.5%$11,184 -4.9%
    2007$1,189 +12.1%$11,765 +0.4%
    2006$1,061 $11,719 +1.9%
    2005-- $11,500
    Find assessor info on the county website

    Neighborhood: Nall Hills

    Nearby schools

    GreatSchools rating
    Schools provided by the listing agent
    • Elementary: John Diemer
    • Middle: Indian Woods
    • High: SM South

    Source: Heartland MLS as distributed by MLS GRID. This data may not be complete. We recommend contacting the local school district to confirm school assignments for this home.

    Get a cash offer in 3 minutes
    Find out how much your home could sell for in as little as 3 minutes with a no-obligation cash offer.
    Estimated market value
    $228,100
    Get a cash offer in 3 minutes
    Find out how much your home could sell for in as little as 3 minutes with a no-obligation cash offer.
    Estimated market value
    $228,100