Possessing a spectacularly transitional pallet that hints toward Texas Hill Country style, this one is an absolute delight! Situated on heavily treed, professionally landscape lot, indoor-outdoor living are ONE. Built for the ages, elements like the stone exterior, standing metal roof, cedar beams and walls of windows are hallmarks of true quality. Tall ceilings compliment ideal room proportions and the open floor plan easily flows. An ample and light primary and auxiliary en-suite bedroom are at opposite ends of the first floor. The hub of the dwelling is the central kitchen-den where large gatherings will linger. The perfectly-scaled granite island and surrounding countertops compliment stainless appliances like Viking, Sub-Zero, KitchenAid, and Fisher and Paykel. Upstairs is like a tree house whereby family and guests are treated to a sunny nook, inviting living-game space, two large bedrooms and an irresistible covered porch.
Sold
Price Unknown
5638 W Hanover Ave, Dallas, TX 75209
4beds
4,436sqft
Single Family Residence
Built in 2007
0.26 Acres Lot
$2,602,800 Zestimate®
$--/sqft
$7,185 Estimated rent
Home value
$2,602,800
$2.39M - $2.84M
$7,185/mo
Zestimate® history
Owner options
List your home for rent
$7,185/mo
Rent Zestimate®
Find your next renter with Zillow Rental Manager. Plus, with online applications, you can quickly screen prospective tenants – for free.
$7,185/mo
Rent Zestimate®
Refinance and save
$325/mo
Est. payment
Refinancing to a lower rate could help reduce your monthly payments and save thousands over the life of the loan.
$325/mo
Est. payment
Explore your selling options
Work with a Zillow partner agent
Leverage their expertise and Zillow's premium Showcase listings to get your home seen by more buyers.
Get startedList with your own agent
Get your home in front of millions of buyers by listing it on Zillow.
Learn how to do itSell it yourself
Take full control of how buyers see your home on Zillow by listing For Sale by Owner (FSBO).
List your homeWhat's special
Tall ceilingsHeavily treedStone exteriorOpen floor planIndoor-outdoor livingSunny nookCedar beams
Zillow last checked:
Listing updated:
Listed by:
Vicki Foster 0331952 214-350-0400,
Briggs Freeman Sotheby's Int'l 214-350-0400,
Joey Greco 0467528 214-226-6648,
Briggs Freeman Sotheby's Int'l
Bought with:
Johnny Mowad
Ebby Halliday, REALTORS
Source: NTREIS,MLS#: 20433981
Facts & features
Interior
Bedrooms & bathrooms
- Bedrooms: 4
- Bathrooms: 5
- Full bathrooms: 4
- 1/2 bathrooms: 1
Primary bedroom
- Features: Dual Sinks, Double Vanity, Linen Closet, Sitting Area in Primary, Separate Shower, Walk-In Closet(s)
- Level: First
- Dimensions: 19 x 15
Bedroom
- Features: Built-in Features, En Suite Bathroom, Split Bedrooms
- Level: First
- Dimensions: 14 x 12
Bedroom
- Level: Second
- Dimensions: 14 x 13
Bedroom
- Level: Second
- Dimensions: 14 x 12
Dining room
- Level: First
- Dimensions: 14 x 13
Other
- Features: Built-in Features, Double Vanity, Granite Counters, Linen Closet, Multiple Shower Heads, Separate Shower
- Level: First
Other
- Features: Concrete Counters, Granite Counters, Linen Closet, Stone Counters
- Level: First
Game room
- Level: Second
- Dimensions: 18 x 14
Half bath
- Features: Granite Counters
- Level: First
Kitchen
- Features: Breakfast Bar, Built-in Features, Dual Sinks, Eat-in Kitchen, Kitchen Island, Pantry, Pot Filler, Stone Counters, Sink, Walk-In Pantry
- Level: First
- Dimensions: 16 x 16
Living room
- Level: First
- Dimensions: 13 x 13
Living room
- Level: First
- Dimensions: 17 x 21
Utility room
- Features: Built-in Features, Sink, Utility Room
- Level: First
Heating
- Central, Electric, Fireplace(s), Zoned
Cooling
- Attic Fan, Central Air, Ceiling Fan(s), Electric, Zoned
Appliances
- Included: Some Gas Appliances, Built-In Refrigerator, Double Oven, Dishwasher, Electric Cooktop, Electric Oven, Gas Cooktop, Disposal, Microwave, Plumbed For Gas, Vented Exhaust Fan, Wine Cooler
Features
- Wet Bar, Built-in Features, Cedar Closet(s), Chandelier, Decorative/Designer Lighting Fixtures, Eat-in Kitchen, High Speed Internet, Kitchen Island, Pantry, Cable TV, Wired for Data, Walk-In Closet(s), Wired for Sound
- Flooring: Carpet, Tile, Wood
- Has basement: No
- Number of fireplaces: 3
- Fireplace features: Den, Gas, Gas Log, Gas Starter, Living Room, Masonry, Outside, Stone, Wood Burning
Interior area
- Total interior livable area: 4,436 sqft
Property
Parking
- Total spaces: 2
- Parking features: Additional Parking, Alley Access, Door-Single, Electric Gate, Garage, Garage Door Opener, Lighted, Oversized, Garage Faces Rear, Secured, Side By Side
- Attached garage spaces: 2
Features
- Levels: Two
- Stories: 2
- Patio & porch: Balcony, Covered
- Exterior features: Awning(s), Balcony, Gas Grill, Lighting, Outdoor Grill, Private Yard, Rain Gutters
- Pool features: None
- Fencing: Back Yard,Fenced,Gate,Wood
Lot
- Size: 0.26 Acres
- Dimensions: 75 x 150
- Features: Back Yard, Interior Lot, Lawn, Landscaped, Many Trees, Subdivision, Sprinkler System
Details
- Parcel number: 00000423865000000
- Other equipment: Generator
Construction
Type & style
- Home type: SingleFamily
- Architectural style: Other,Detached
- Property subtype: Single Family Residence
Materials
- Rock, Stone
- Foundation: Other
- Roof: Metal
Condition
- Year built: 2007
Utilities & green energy
- Sewer: Public Sewer
- Water: Public
- Utilities for property: Electricity Connected, Natural Gas Available, Sewer Available, Separate Meters, Water Available, Cable Available
Community & HOA
Community
- Features: Curbs
- Security: Prewired, Security System Owned, Security System, Carbon Monoxide Detector(s), Fire Alarm, Smoke Detector(s), Security Service
- Subdivision: Idlewild
HOA
- Has HOA: Yes
- Services included: Security
- HOA fee: $325 annually
- HOA name: See Agent
Location
- Region: Dallas
Financial & listing details
- Tax assessed value: $2,310,000
- Annual tax amount: $42,054
- Date on market: 9/21/2023
- Cumulative days on market: 32 days
- Listing terms: Cash,Conventional
- Electric utility on property: Yes
Price history
| Date | Event | Price |
|---|---|---|
| 11/10/2023 | Sold | -- |
Source: NTREIS #20433981 Report a problem | ||
| 11/1/2023 | Pending sale | $2,495,000$562/sqft |
Source: NTREIS #20433981 Report a problem | ||
| 9/21/2023 | Listed for sale | $2,495,000-5.8%$562/sqft |
Source: NTREIS #20433981 Report a problem | ||
| 7/20/2023 | Listing removed | -- |
Source: NTREIS #20307850 Report a problem | ||
| 6/15/2023 | Price change | $2,650,000-8.5%$597/sqft |
Source: NTREIS #20307850 Report a problem | ||
| 4/20/2023 | Listed for sale | $2,895,000$653/sqft |
Source: NTREIS #20307850 Report a problem | ||
Public tax history
| Year | Property taxes | Tax assessment |
|---|---|---|
| 2025 | $42,054 -1.3% | $2,310,000 |
| 2024 | $42,610 -22.8% | $2,310,000 -3.9% |
| 2023 | $55,168 +89.1% | $2,404,050 +19.8% |
| 2022 | $29,167 +2.7% | $2,007,340 +16.7% |
| 2021 | $28,408 -0.9% | $1,720,000 |
| 2020 | $28,652 -0.7% | $1,720,000 -1% |
| 2019 | $28,866 +2.1% | $1,737,590 +5.1% |
| 2018 | $28,283 +4.8% | $1,653,510 -4% |
| 2017 | $26,978 +4.2% | $1,721,530 +6.3% |
| 2016 | $25,892 +4.6% | $1,619,710 +29.6% |
| 2015 | $24,755 | $1,249,440 +2.5% |
| 2014 | $24,755 | $1,219,290 |
| 2013 | -- | -- |
| 2012 | -- | -- |
| 2011 | -- | -- |
| 2010 | -- | -- |
| 2009 | -- | -- |
| 2008 | -- | -- |
| 2007 | -- | -- |
| 2005 | -- | -- |
| 2004 | -- | -- |
| 2003 | -- | -- |
| 2002 | -- | -- |
| 2001 | -- | -- |
Find assessor info on the county website
Neighborhood: Bluffview
Nearby homes
- $2,401,7004 bd5 ba4.1k sqft5646 W Hanover Ave, Dallas, TX 75209Off Market
- $2,676,6004 bd4 ba5.1k sqft5636 W Hanover Ave, Dallas, TX 75209Off Market
- $1,626,6003 bd2 ba2.4k sqft5650 W Hanover Ave, Dallas, TX 75209Off Market
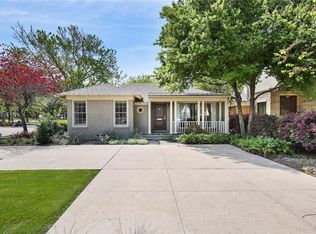
- $2,480,3004 bd5 ba4.2k sqft5630 W Hanover Ave, Dallas, TX 75209Off Market
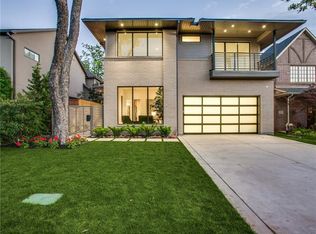
- $1,060,8002 bd1 ba1.5k sqft5643 Purdue Ave, Dallas, TX 75209Off Market
- $2,648,3004 bd4 ba4.2k sqft5647 Purdue Ave, Dallas, TX 75209Off Market
- $1,864,6004 bd4 ba3.2k sqft5639 Purdue Ave, Dallas, TX 75209Off Market
- $1,396,8004 bd3 ba2.9k sqft5651 Purdue Ave, Dallas, TX 75209Off Market
Nearby schools
GreatSchools rating
- 8/10K.B. Polk Center for Academically Talented and GiftedGrades: PK-8Distance: 1.3 mi
- 5/10Thomas Jefferson High SchoolGrades: 9-12Distance: 2.6 mi
- 4/10Francisco Medrano Middle SchoolGrades: 7-8Distance: 3.7 mi
Schools provided by the listing agent
- Elementary: Williams
- Middle: Marsh
- High: White
- District: Dallas ISD
Source: NTREIS. This data may not be complete. We recommend contacting the local school district to confirm school assignments for this home.
Get a cash offer in 3 minutes
Find out how much your home could sell for in as little as 3 minutes with a no-obligation cash offer.
Estimated market value
$2,602,800
Get a cash offer in 3 minutes
Find out how much your home could sell for in as little as 3 minutes with a no-obligation cash offer.
Estimated market value
$2,602,800
- Texas
- Dallas County
- Dallas
- 75209
- Bluffview
- 5638 W Hanover Ave
